
5,480-5,844 sf · 4-5 Bedrooms + Casita · ELEMENT by SENERGY360
ELEMENT FIVE
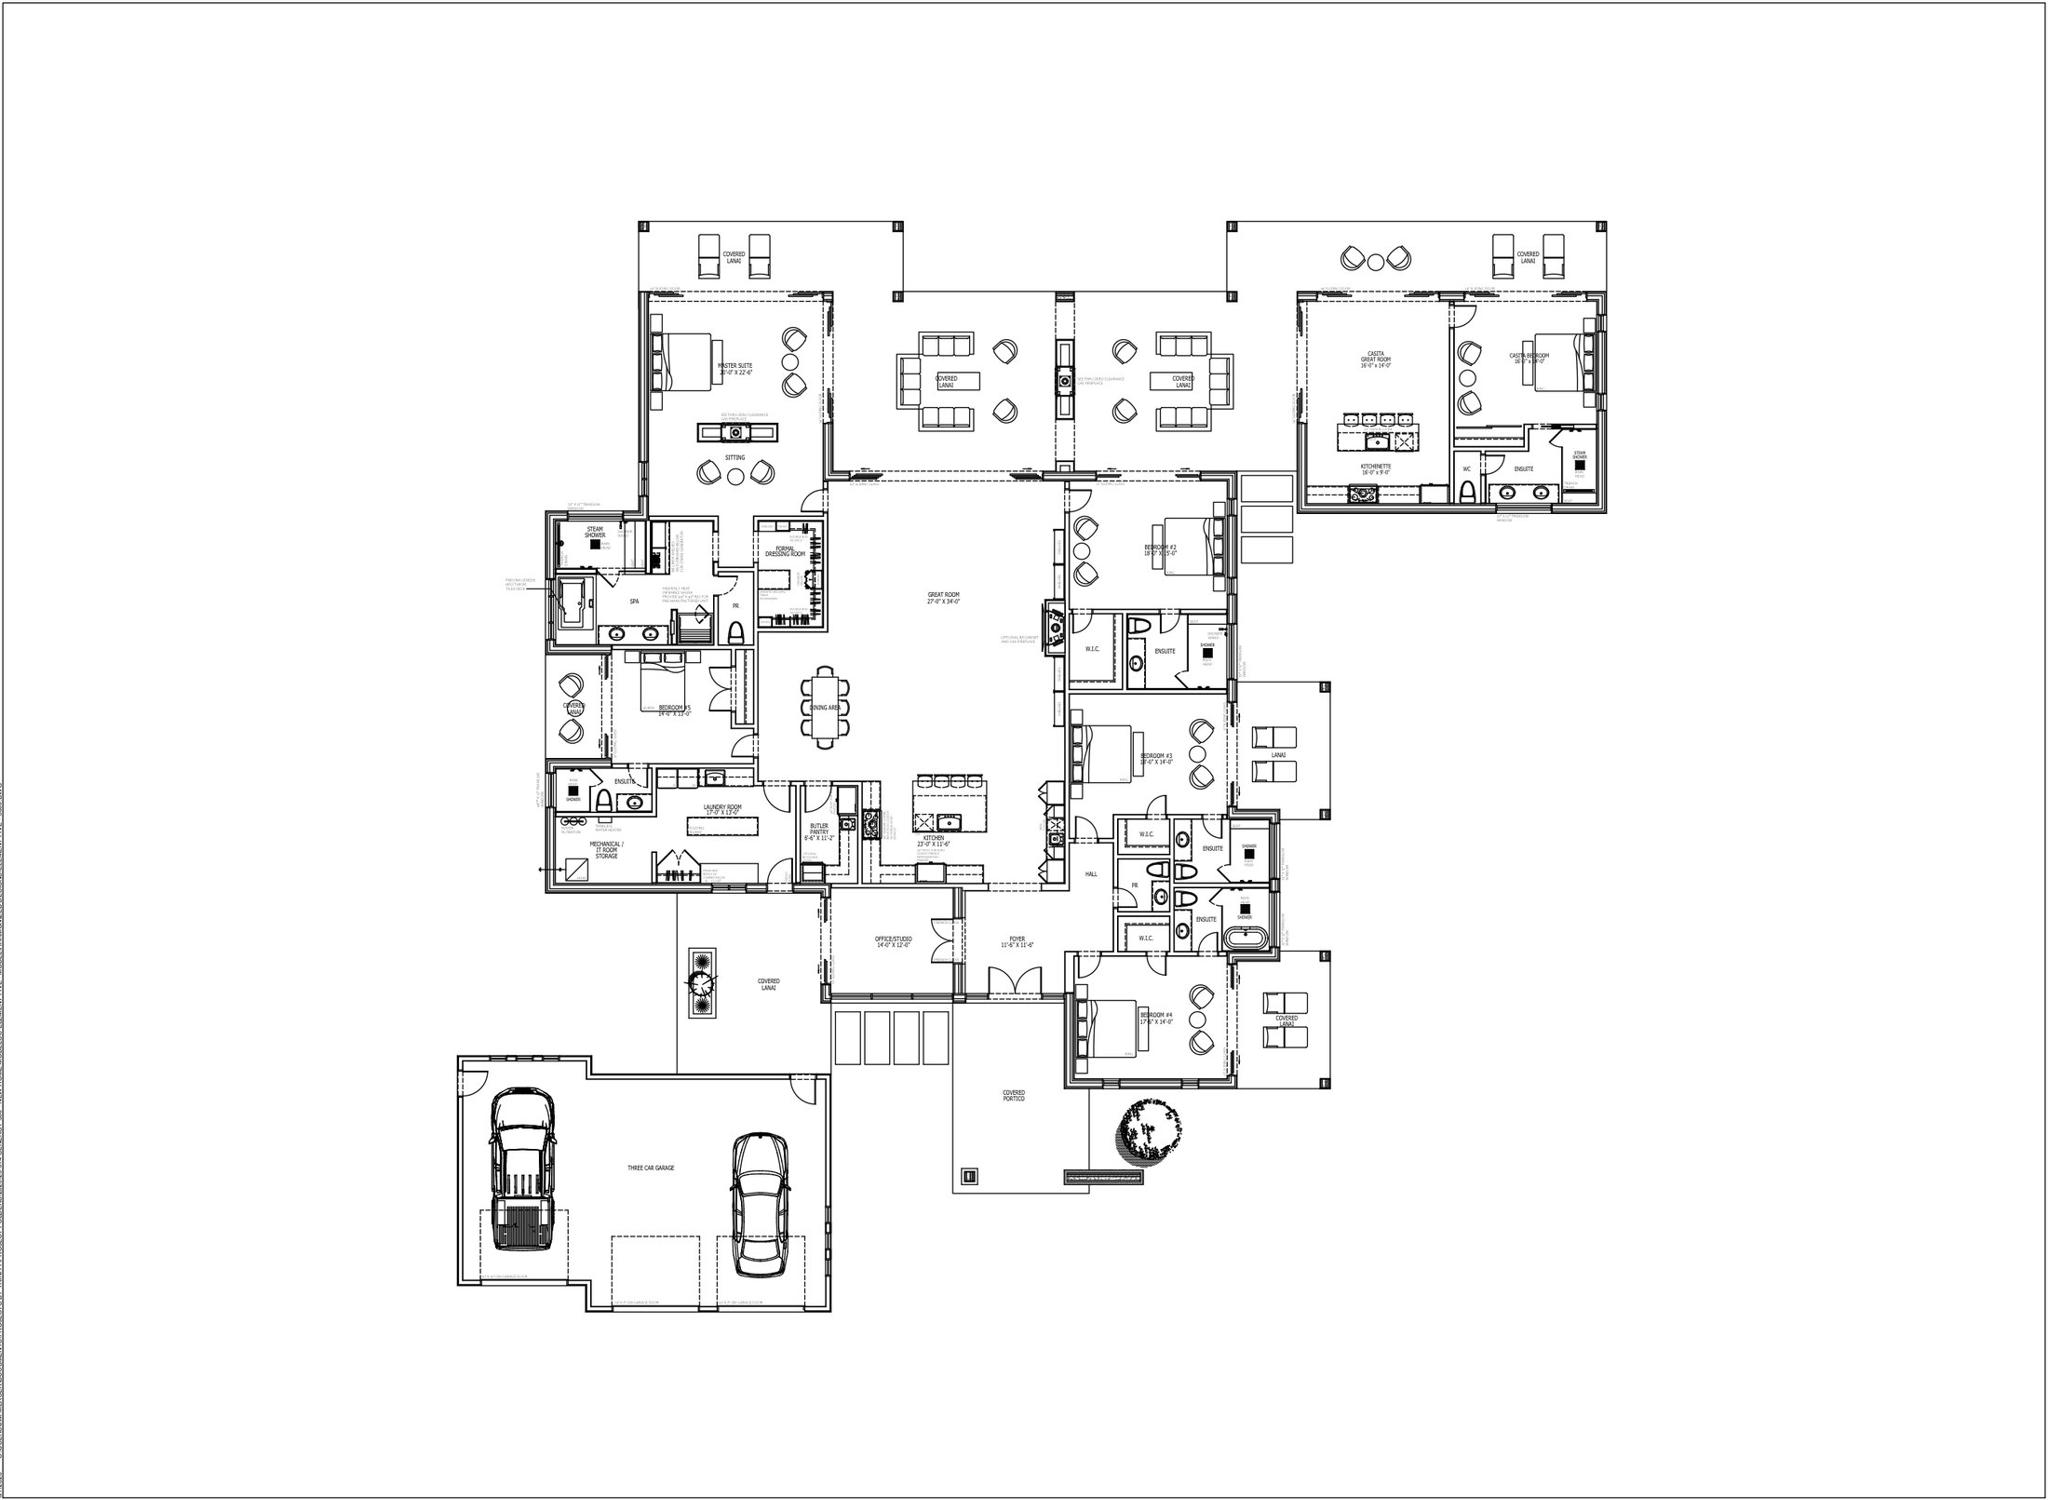
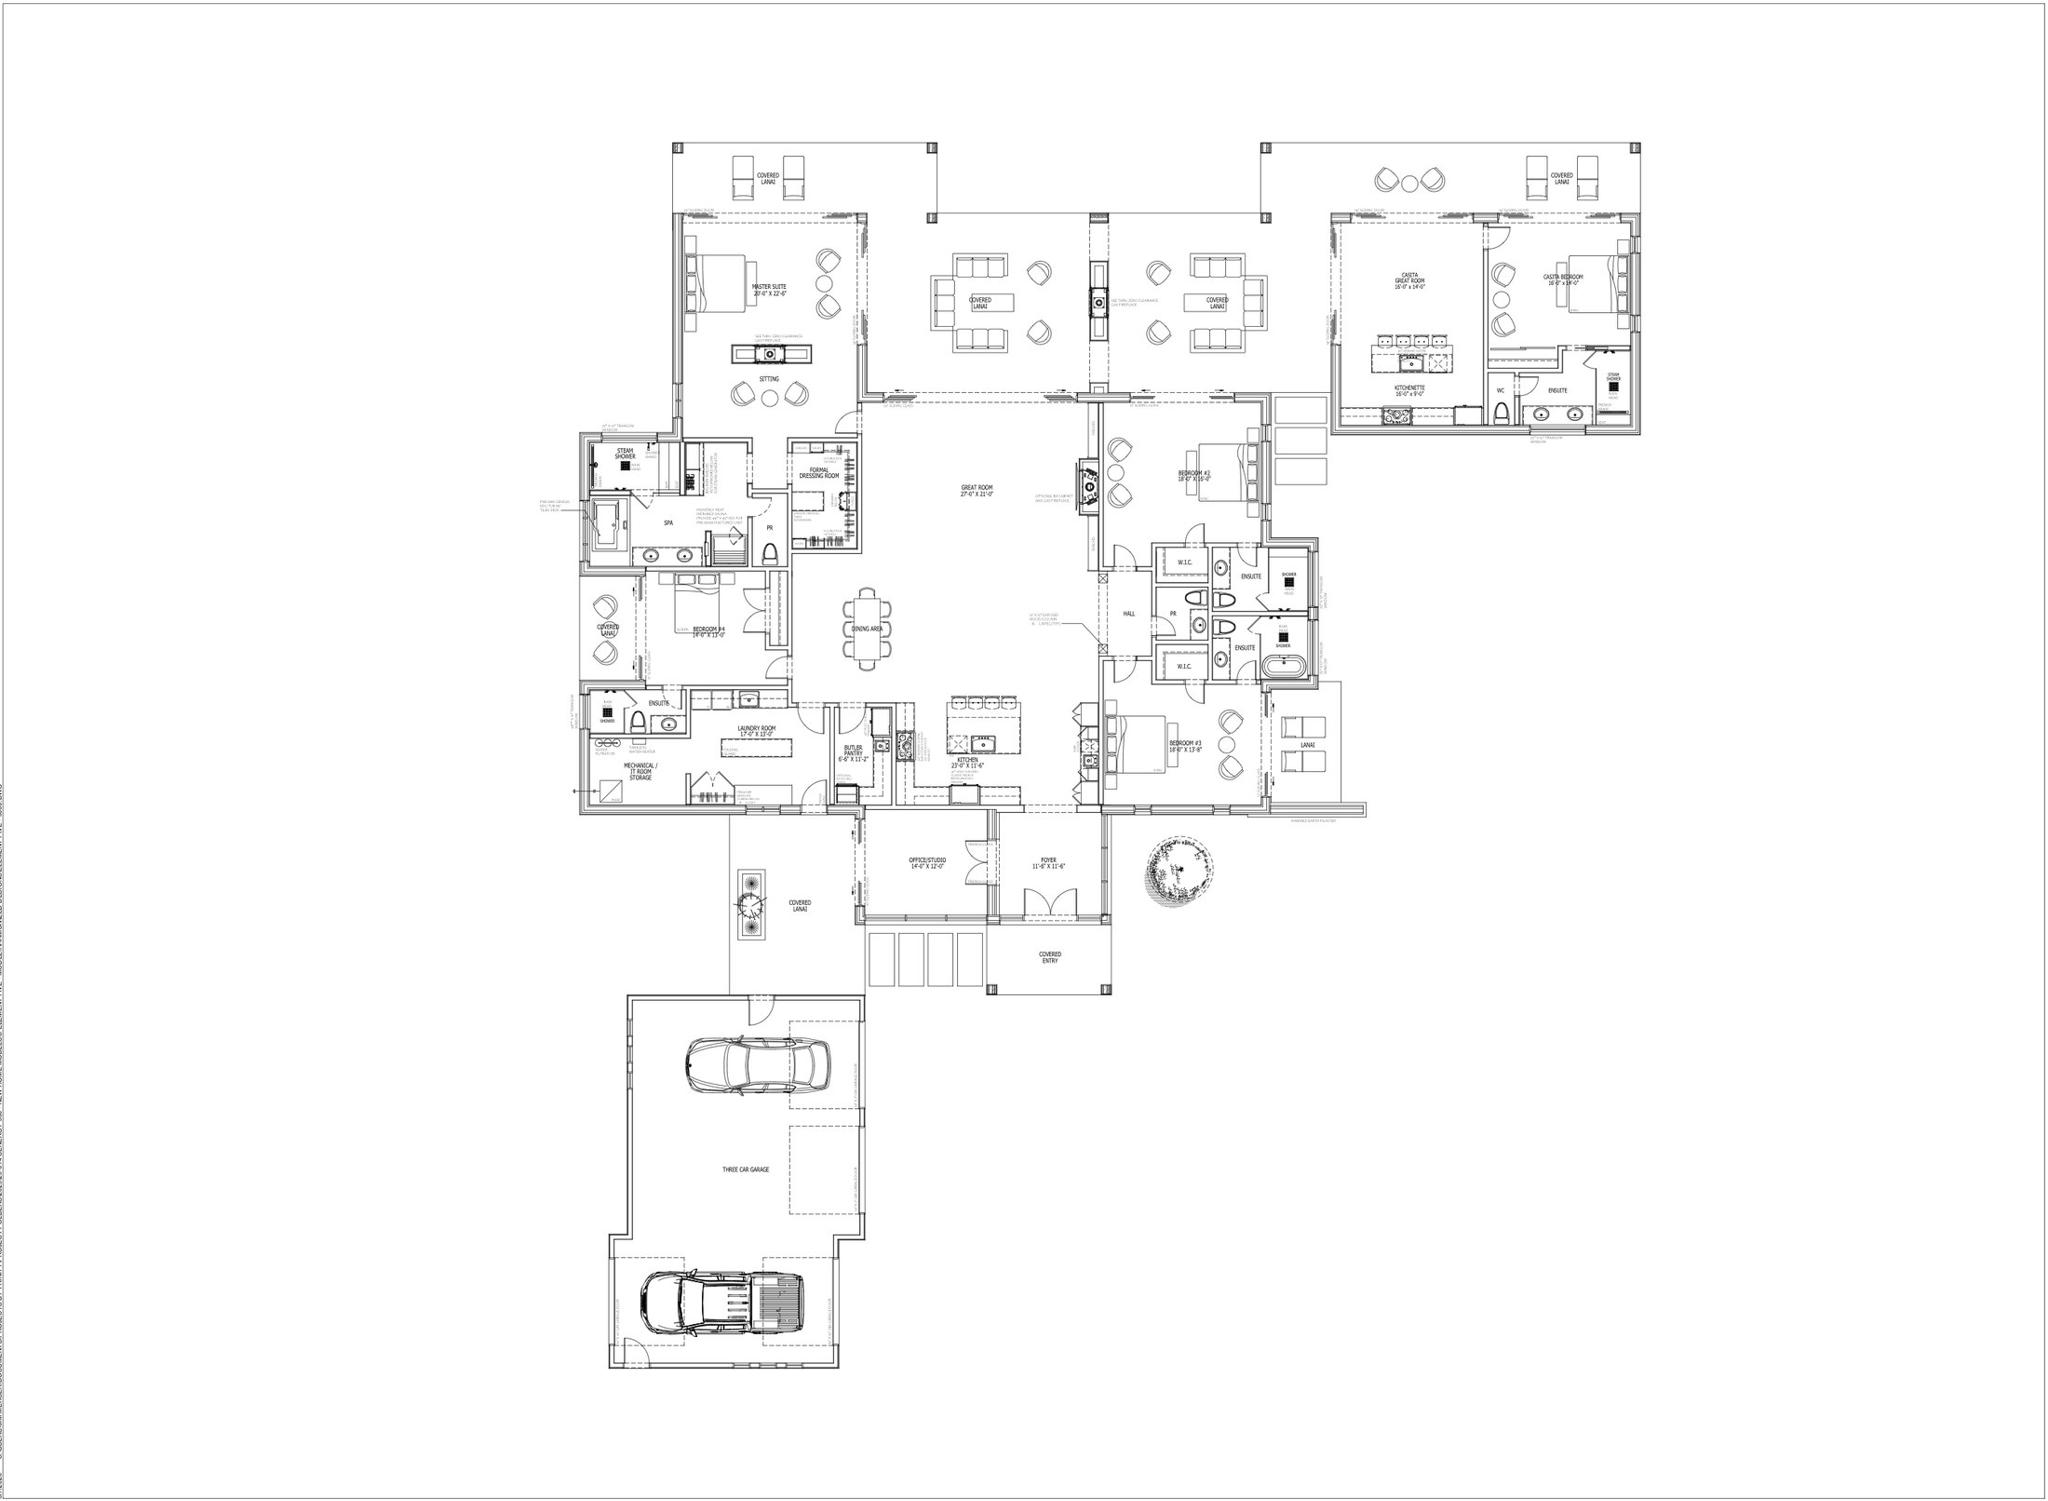
The largest of the ELEMENT by SENERGY360 models, the ELEMENT FIVE places a detached casita alongside the main house: 5,480 square feet in the four-bedroom plan, 5,844 in the five-bedroom.
The casita carries its own great room, kitchenette, and ensuite bedroom for guests or multigenerational living. In the main house, the master wing holds a sitting area, dressing room, and spa; secondary bedrooms each take an ensuite and walk-in closet around the central great room and kitchen. A three-car garage, covered lanais, and a covered portico finish the plan.
Architecture
Floor Plans
Floor Plan · 5,844 sf
Floor Plan · 5,480 sf
Disclaimer: Please note, any alterations or upgrades from the stock models will result in changes to price and construction timeline. Conceptual renderings are for illustrative purposes only.
Begin
Interested in Our Services
Schedule a complimentary consultation to discuss your project.