
3,610 sf · 3-4 Bedrooms · ELEMENT by SENERGY360
ELEMENT THREE
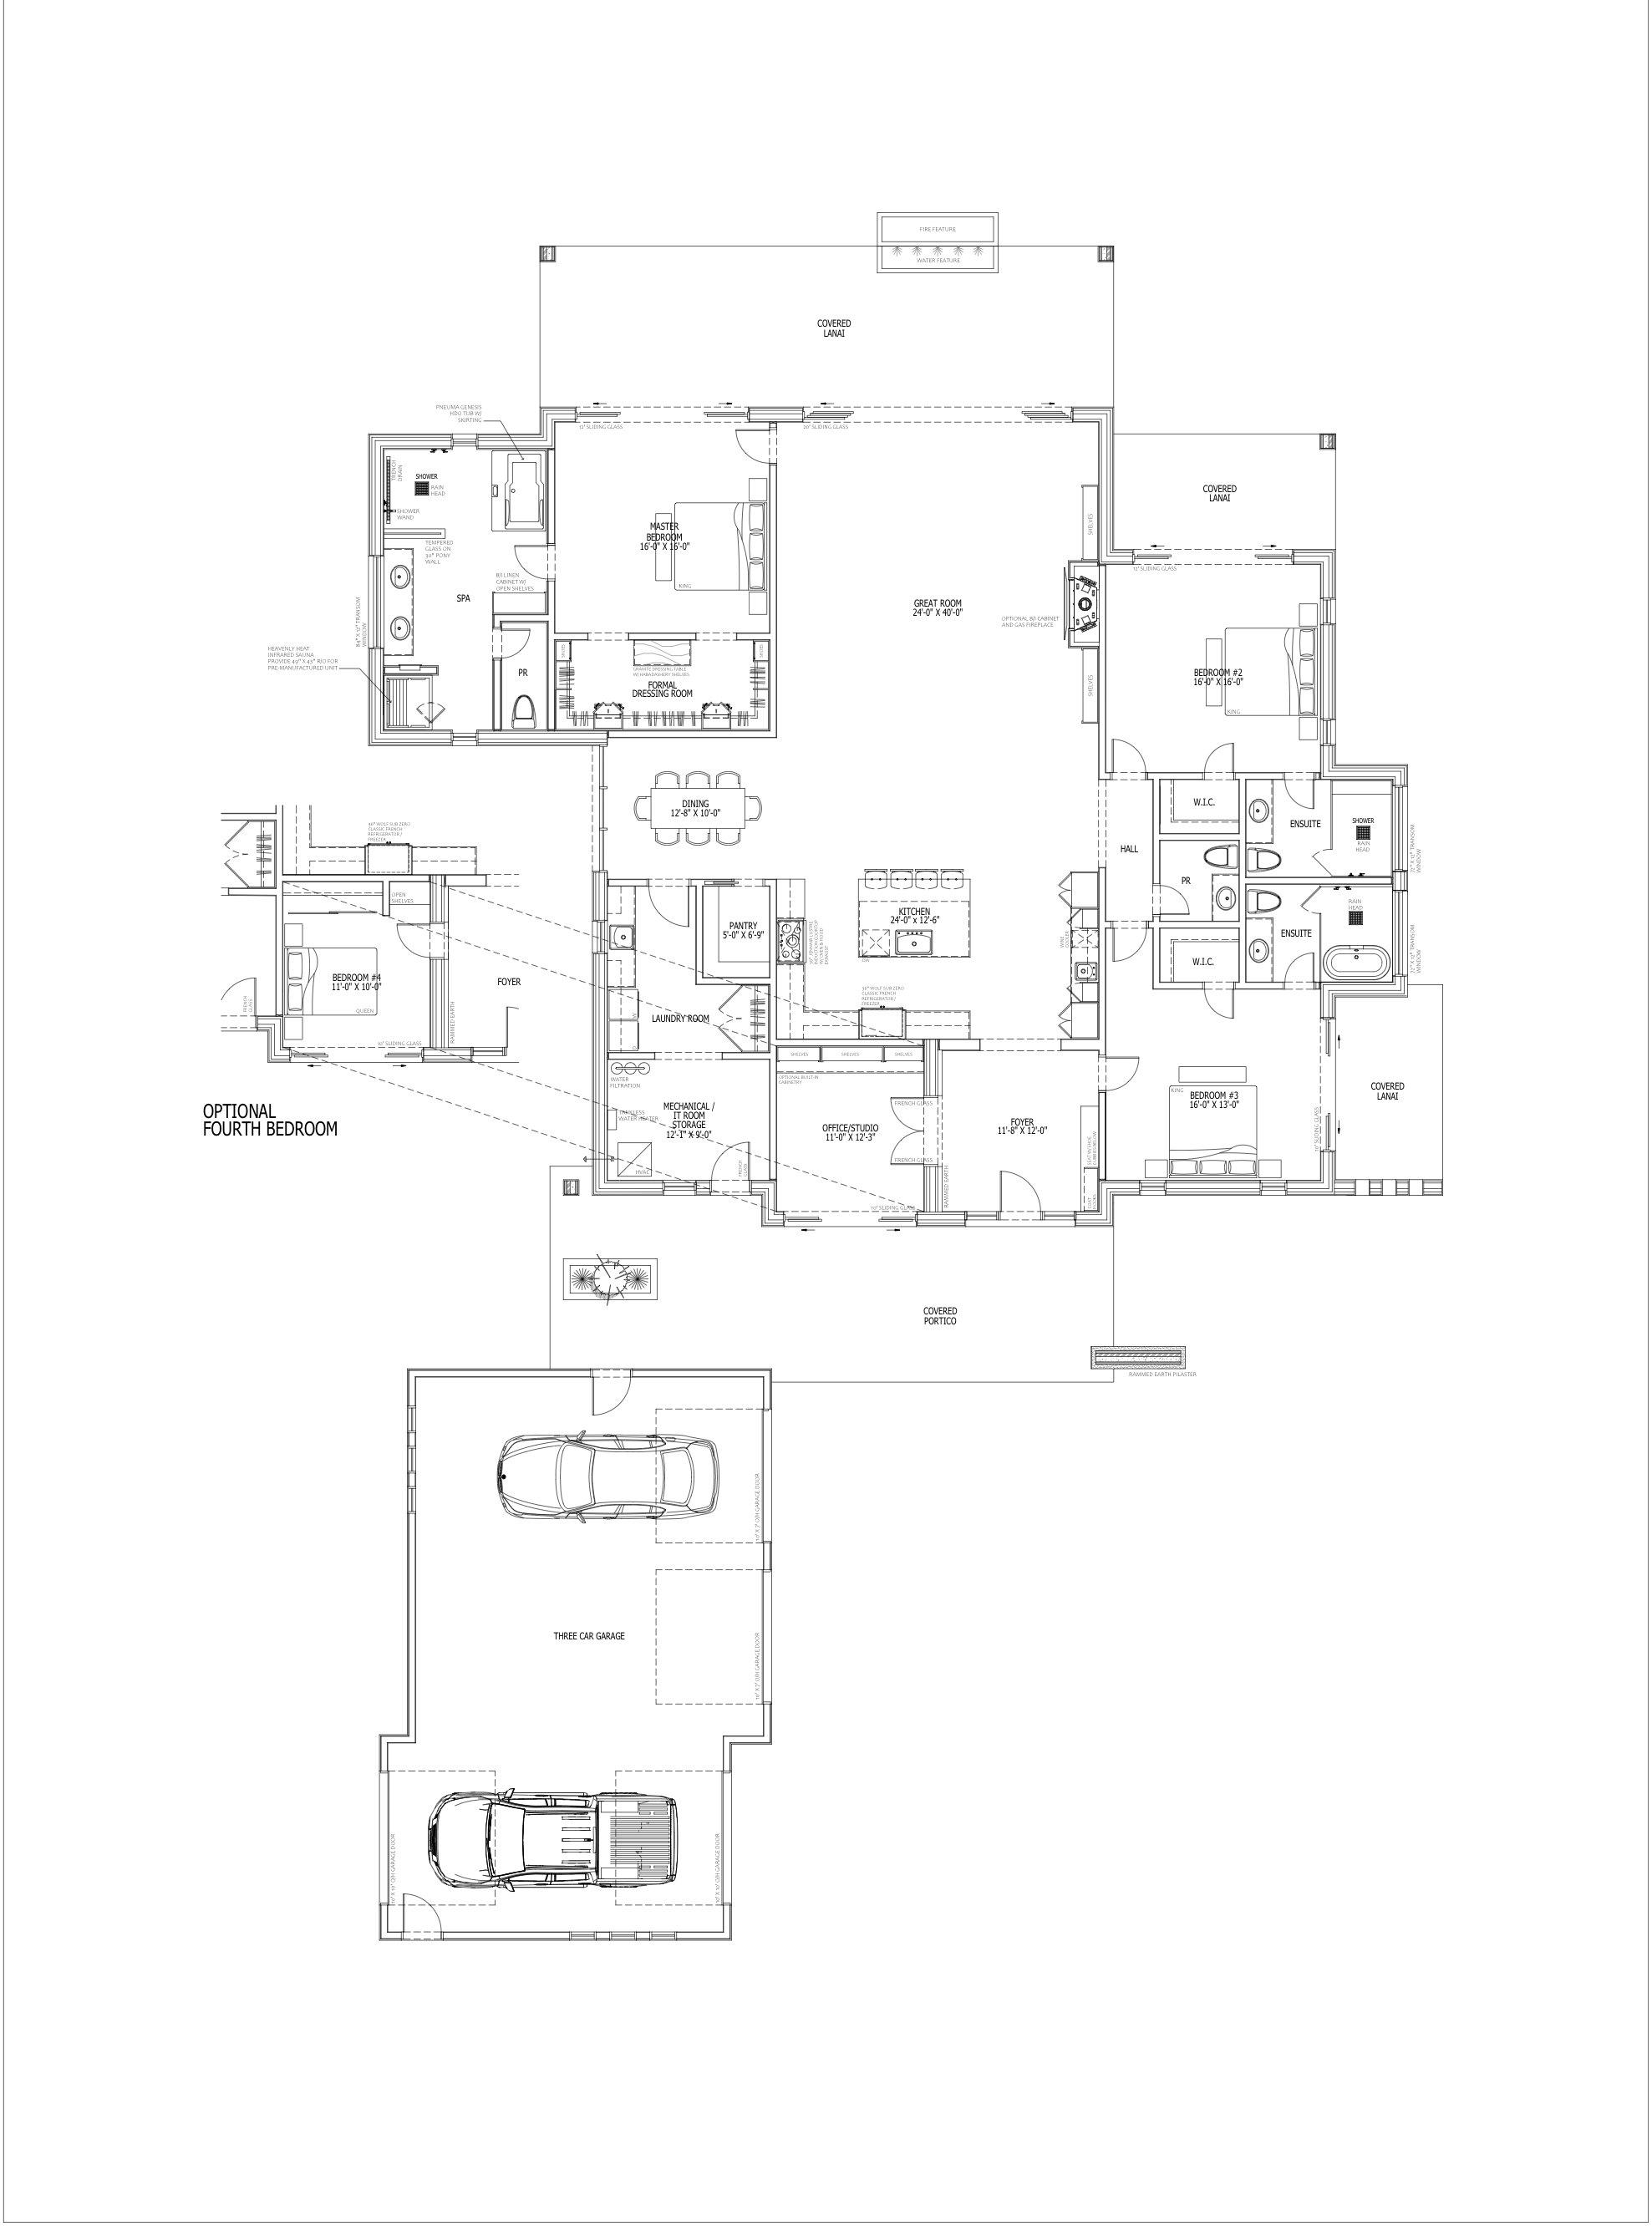
At 3,610 square feet, the ELEMENT THREE steps up to a 24-by-40-foot great room, a formal dining room, and a kitchen with walk-in pantry at the center of the ELEMENT by SENERGY360 model line.
The master suite carries a formal dressing room and a spa with steam shower; bedrooms two and three each have their own ensuite and walk-in closet. An office/studio, mechanical/IT room, and an optional fourth bedroom round out the interior, with covered lanais on three exposures, a covered portico entry, and a three-car garage.
Architecture
Floor Plan
Floor Plan
Disclaimer: Please note, any alterations or upgrades from the stock models will result in changes to price and construction timeline. Conceptual renderings are for illustrative purposes only.
Begin
Interested in Our Services
Schedule a complimentary consultation to discuss your project.