
CORE360 Healthy Home Design Specifications & Building Systems Integration
Already have an architect? Make it a healthy home.
We specify and integrate healthy-home building systems with your team. Starting at $6 per sq ft.
Fixed fee
Starting at $6 per sq ft
Fixed fee, $15,000 minimum.
Integration With an Existing Team
What we do
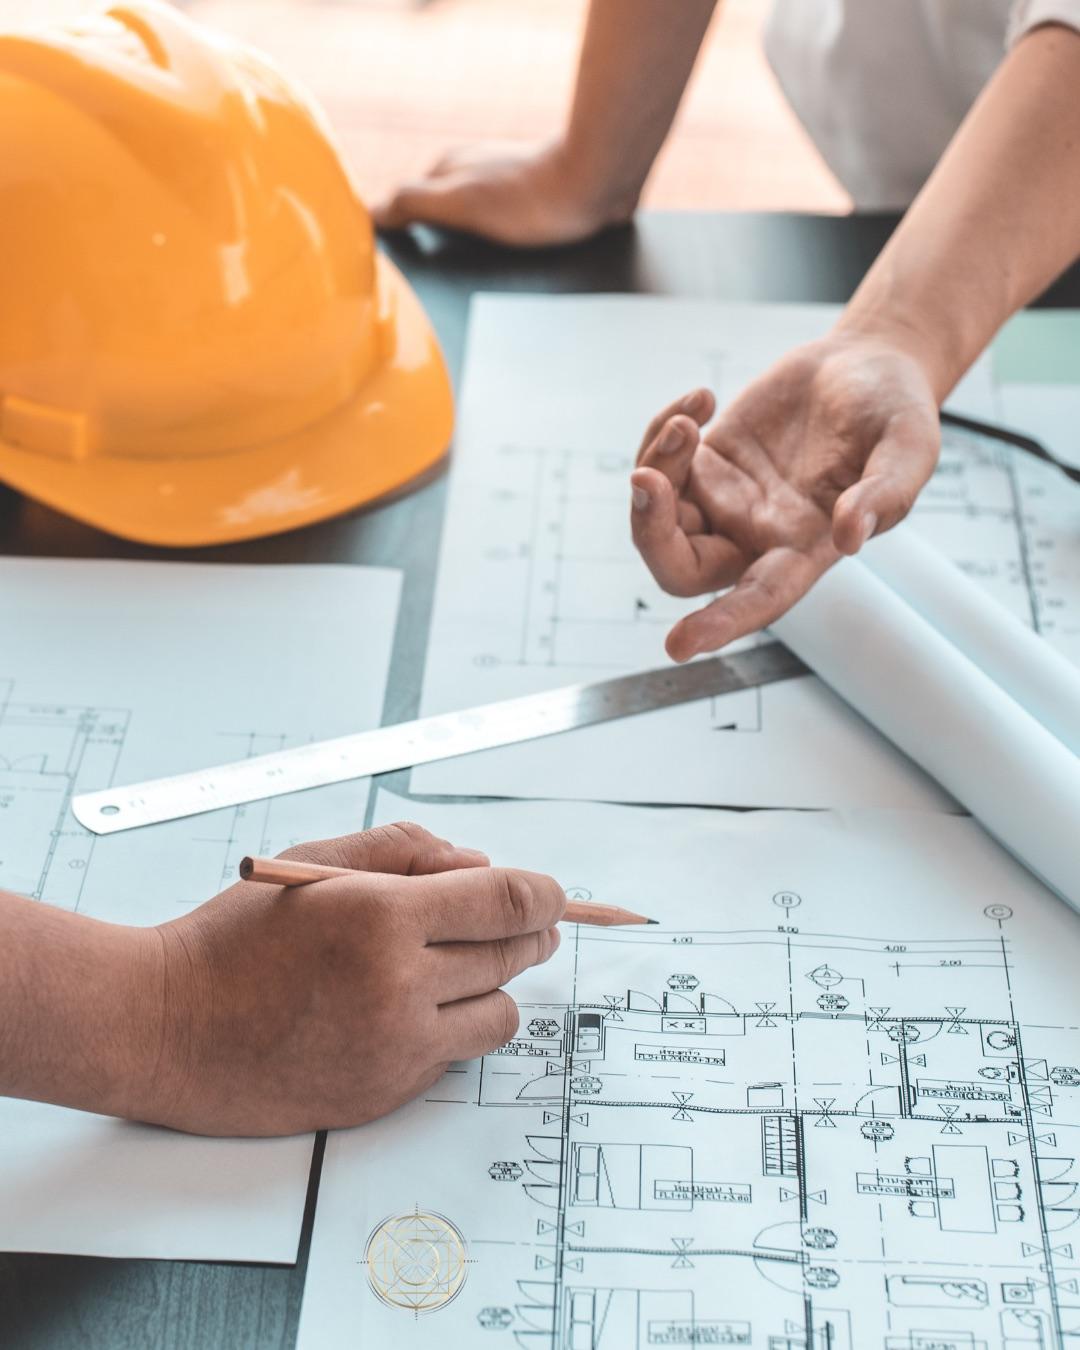
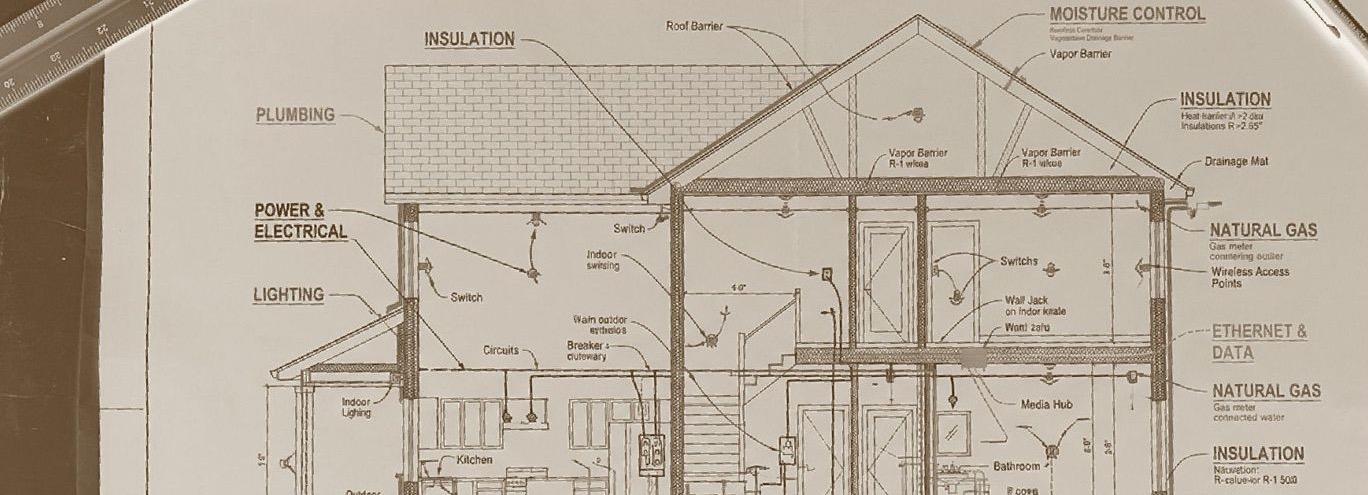
SENERGY360 works alongside your architect, engineers and builder to set healthy-building requirements, write project-specific specifications, and make sure the systems work together before construction starts.
Four phases
Design, Specify, Integrate, Verify
The same CORE sequence we use on our own projects, applied to your team’s design.
01
Design
Project evaluation and design criteria.
02
Specify
Healthy Design Specifications.
03
Integrate
Architectural and engineering coordination.
04
Verify
Final design review and construction checklist.
CORE Hand-off Package
Project-Specific Healthy Design Specifications, Final CORE Design Integration Review and Construction Verification Checklist, for your architect and builder.
Optional next phase
CORE360 Owner’s Representation, $250 per hour under a monthly retainer.
How to start
Four steps from first call to a healthy home
01
Free 30-minute call
We explain the services and find the right fit.
02
CORE360 Strategy Session, $500
A one-hour session plus a written CORE Strategy Summary with a clear next step.
03
Custom proposal
Based on the matching service: Design-to-Build, CORE360 Design Specifications, or a Healthy Home Inspection.
04
Service begins
The Strategy Session fee is credited if you sign within 30 days.
Design Specifications FAQ
How much do healthy home design specifications cost?
CORE360 Healthy Home Design Specifications & Building Systems Integration starts at $6 per square foot as a fixed fee, with a $15,000 minimum. Your exact fee is set in a custom proposal after a free 30-minute call.
Do you replace my architect?
No. We work alongside your architect, engineers, and builder. We set the healthy-building requirements, write the specifications, and coordinate the systems; your team keeps leading the design.
Who handles permits?
Your architect and builder handle drawings, permitting, and construction, as they normally would. We deliver the specifications, the integration review, and the construction verification checklist they work from.
What if construction has already started?
Start with a Strategy Session; we review and recommend, but do not take over another team’s design.
Are you ready to begin?
Make Your Plans a Healthy Home
Book a free 30-minute call, or start with a $500 Strategy Session that is credited toward your fee.