
ELEMENT #3
The flagship four-bedroom residence
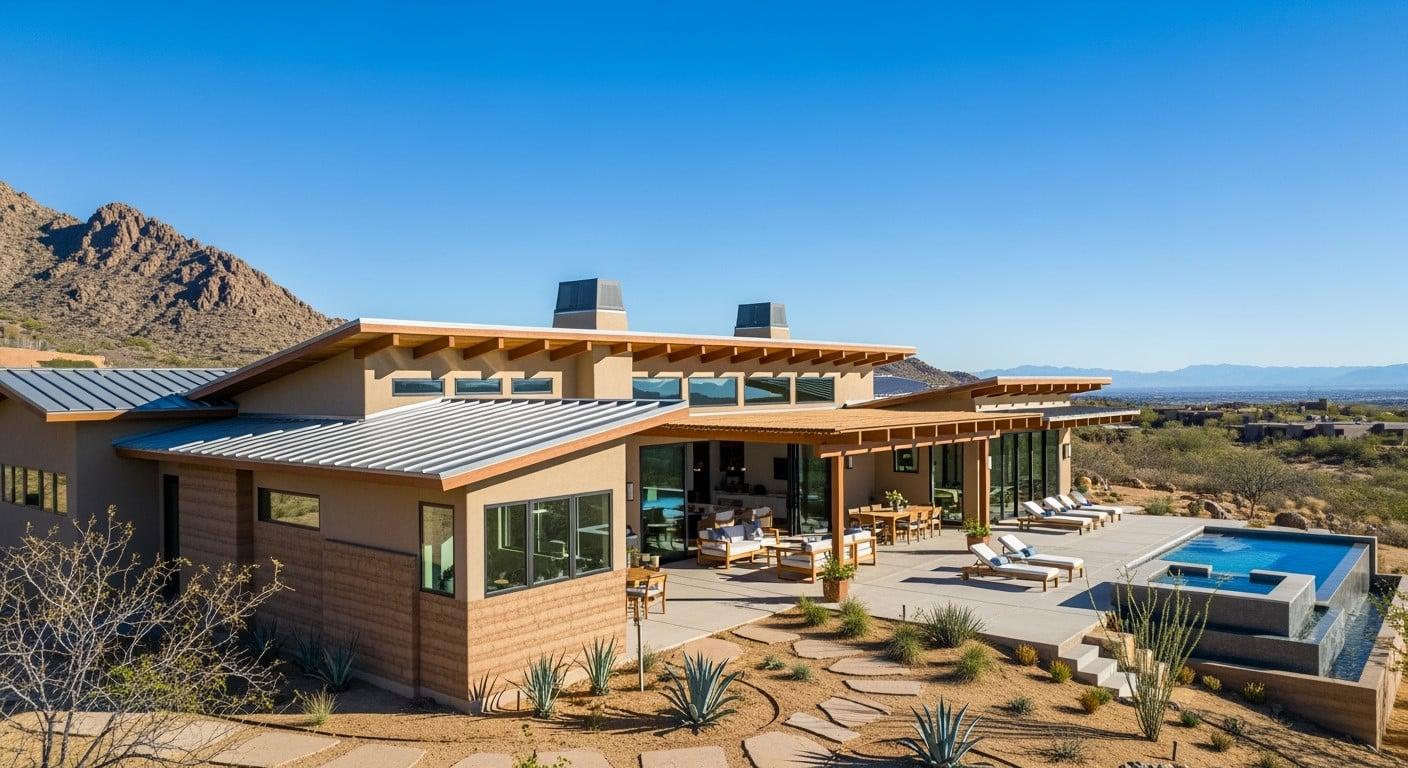
ELEMENT #3 is the flagship: 3,600 sq ft with four bedrooms, an expansive great room, and a generous master suite. It carries the fullest expression of the five elements and the complete Healthy Design Specifications shared across the collection.
Size
3,600 sq ft
Layout
4 bedrooms + office + yoga room
Garage
3-car detached garage with breezeway
Inside ELEMENT #3
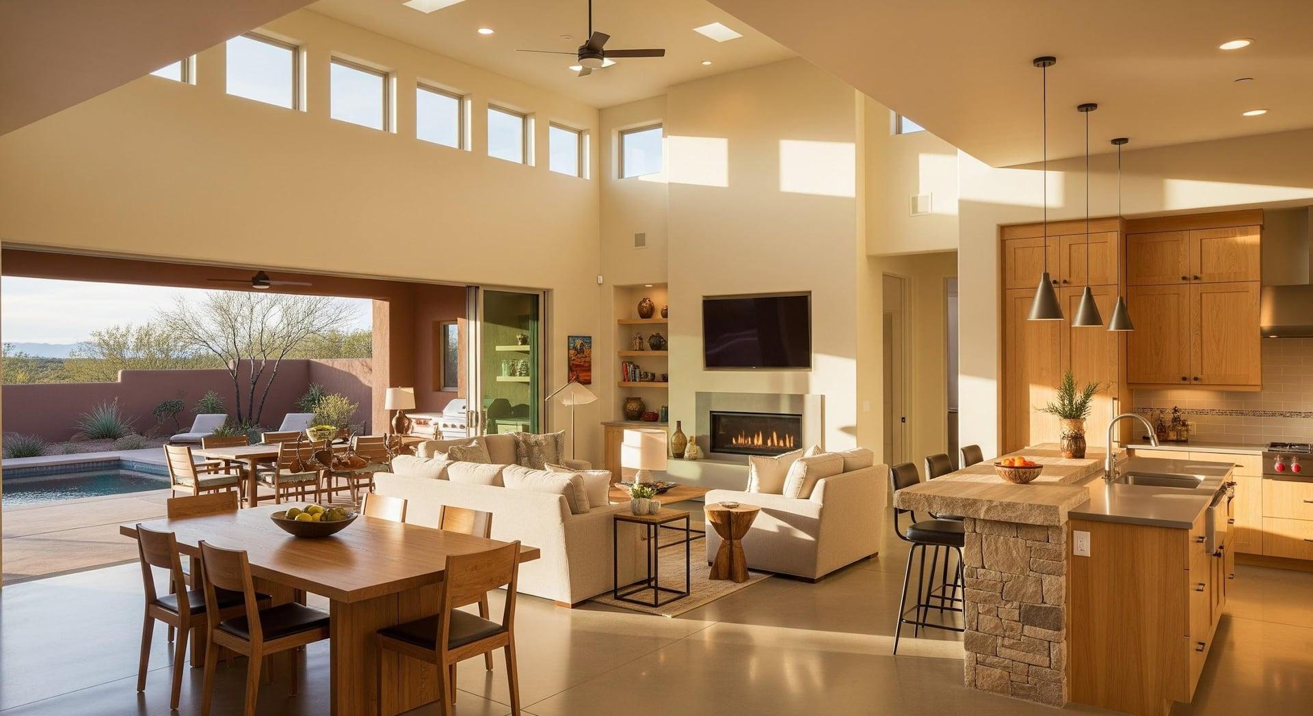
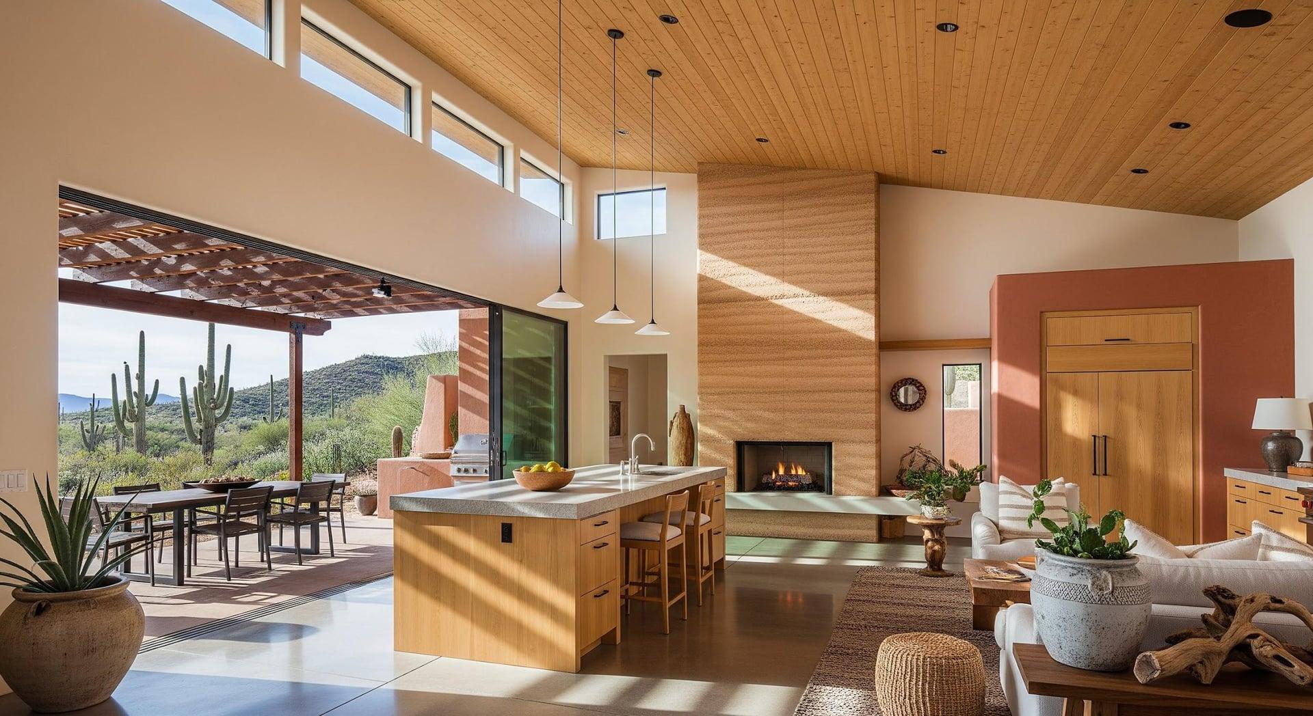
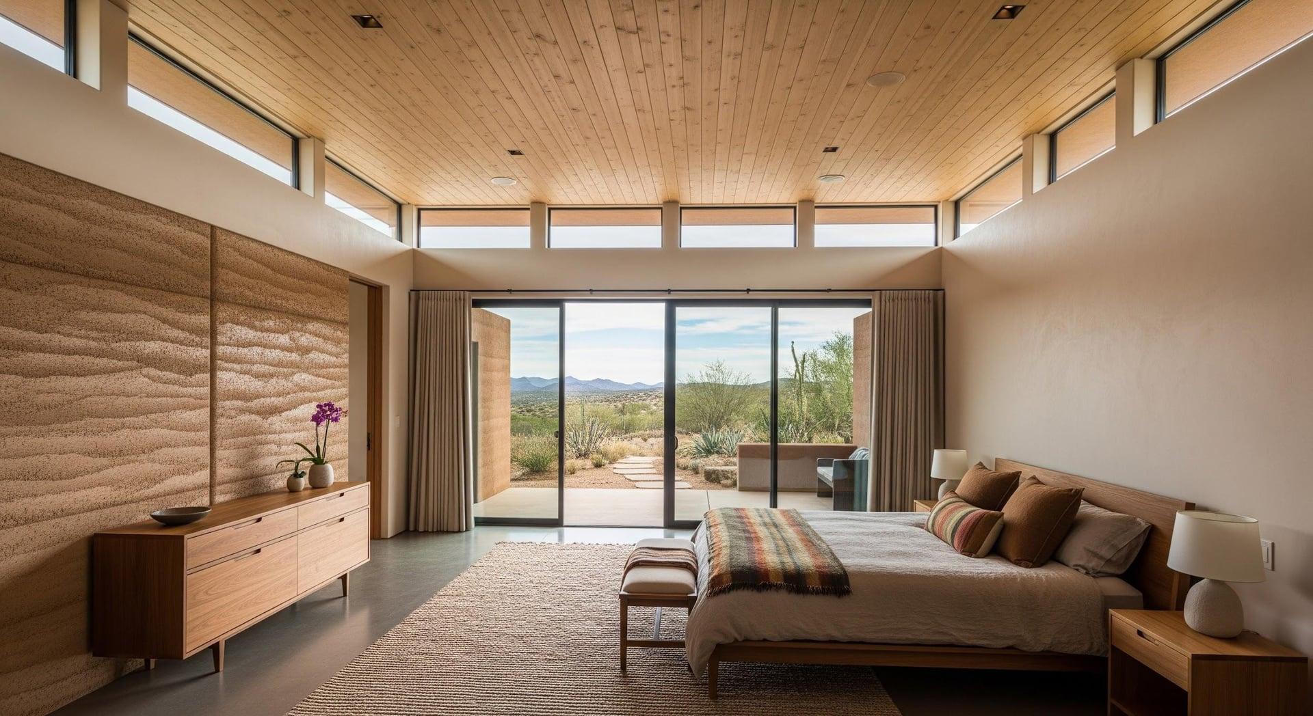
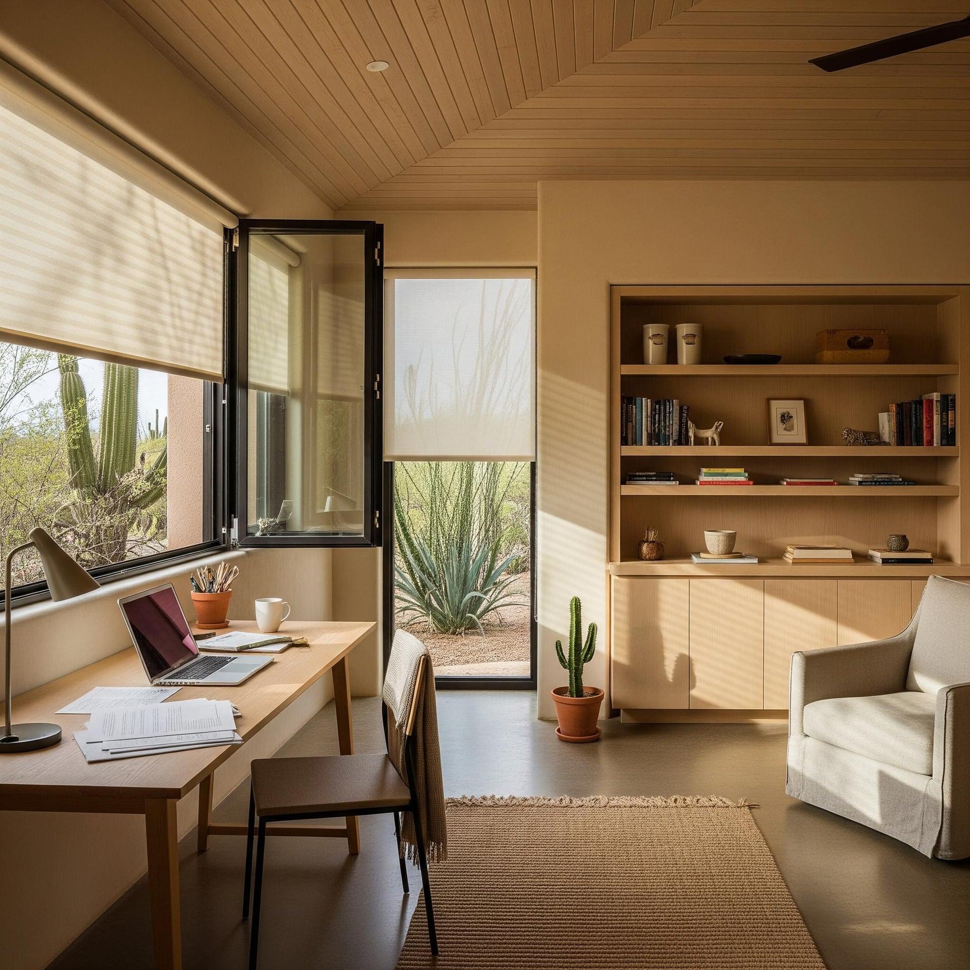
Full renderings and a video walkthrough for ELEMENT #3 are coming soon. Shared specifications are listed below.
Shared wellness core
| Ceilings, bedrooms | 10' |
| Ceilings, great room | 12' with clerestory glazing |
| Covered patio | 400 sq ft |
| Roof | 2:12 pitched standing-seam metal |
| Garage | Detached with covered breezeway |
The five elements, integrated
| Wood | Natural tongue-and-groove wood ceilings |
| Earth | Rammed-earth wall exposed inside and at the entry |
| Metal | Artwork and Corten/brushed-metal accents |
| Water | Whole-house water quality and purification infrastructure |
| Fire | Sealed gas fireplace with red glowing glass |
Included features & pricing
Every ELEMENT model includes the same healthy-home standard: the SENERGY360 CORE DESIGN FRAMEWORK, FASWALL construction, and elevated interior specifications, with base construction priced at $650 per square foot and optional upgrades priced during design development.
See What You Get