SENERGY360 · Healthy Design + Build
Portfolio

Oracle, AZ · Rammed Earth Solar Home

Chris Way Residence

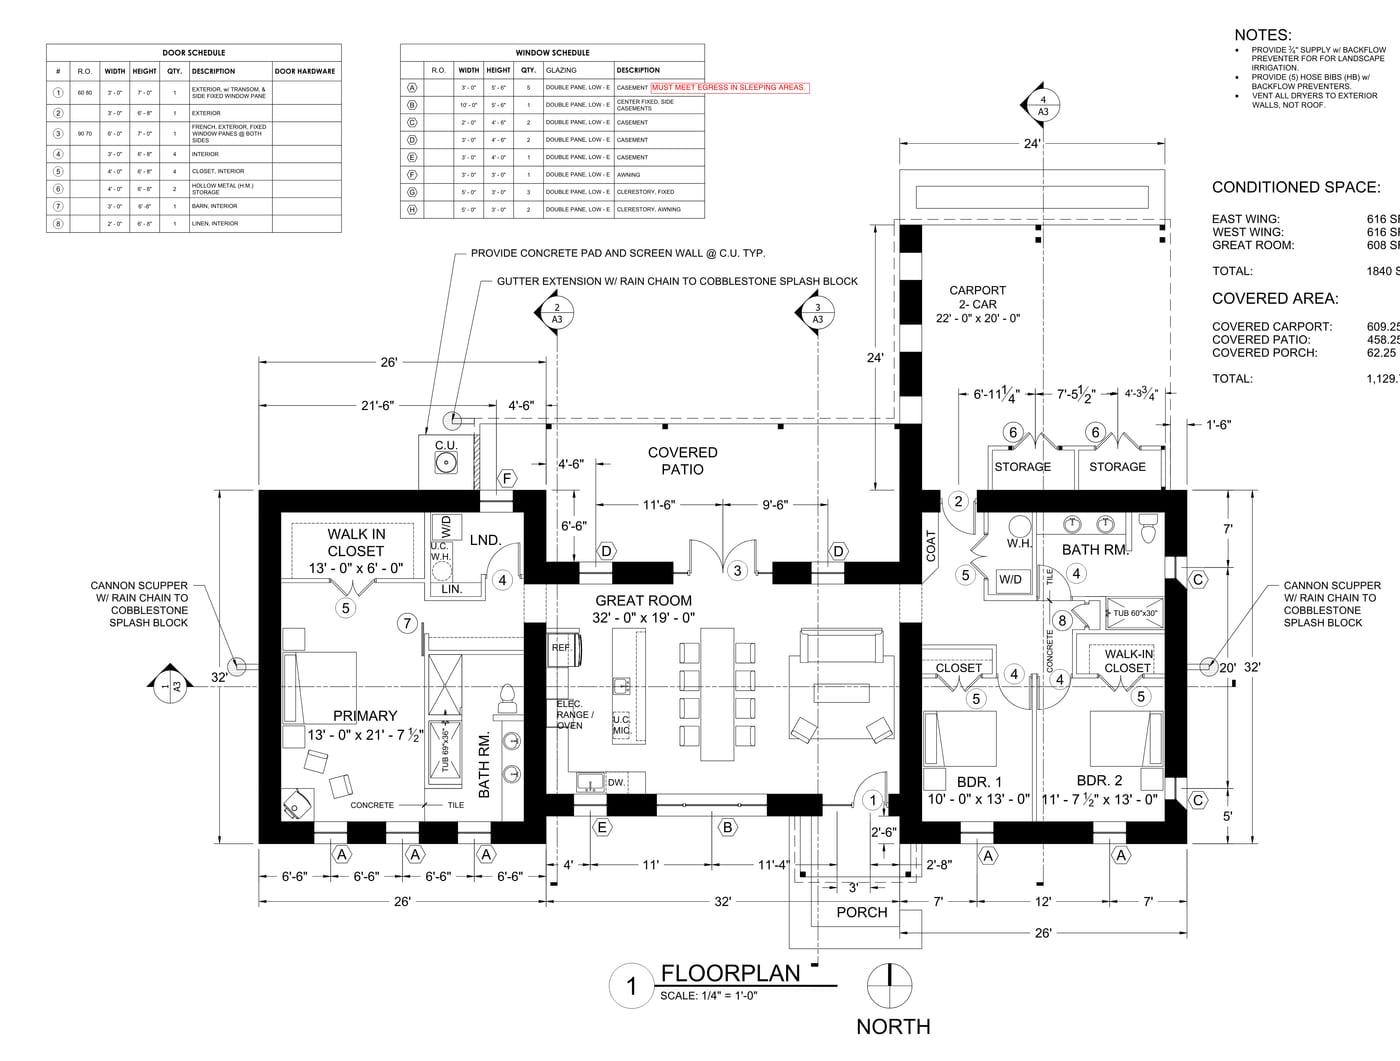
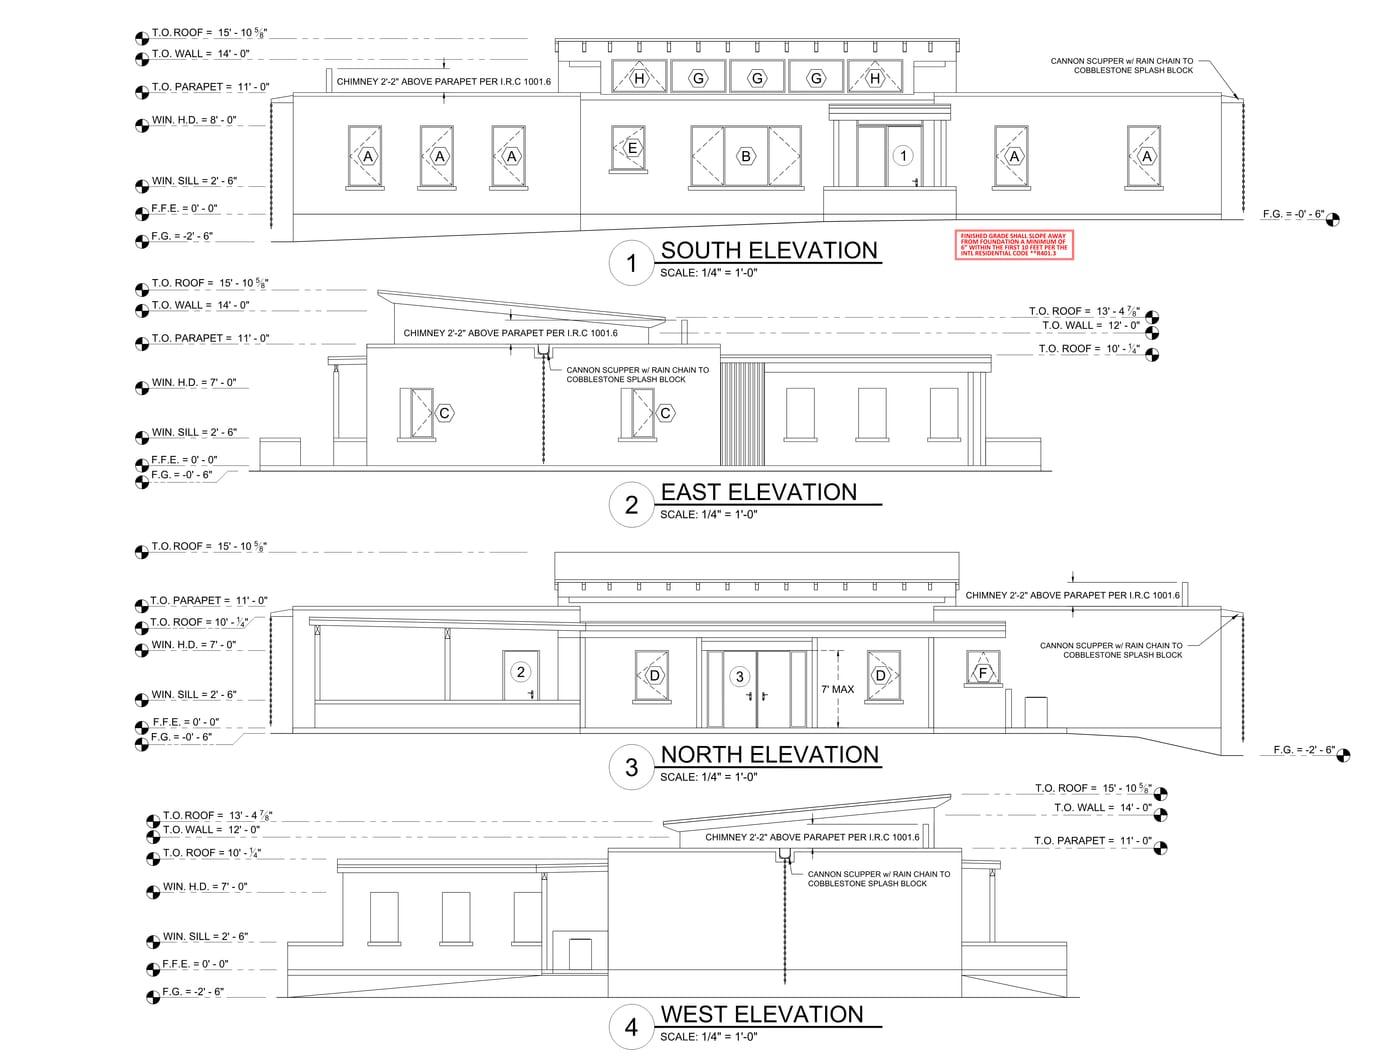
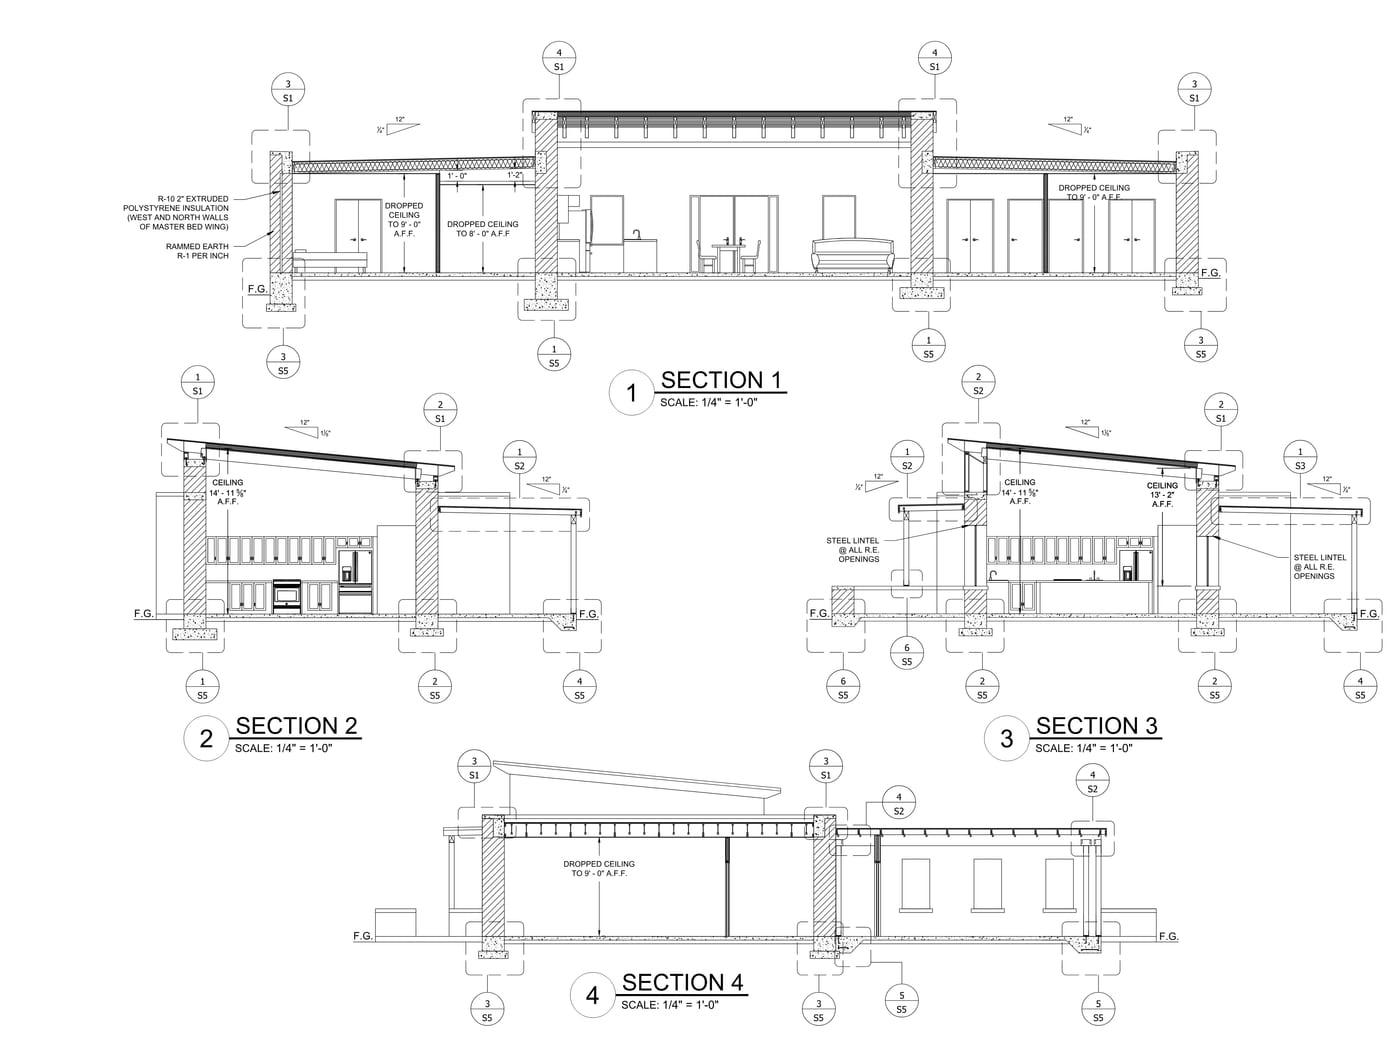
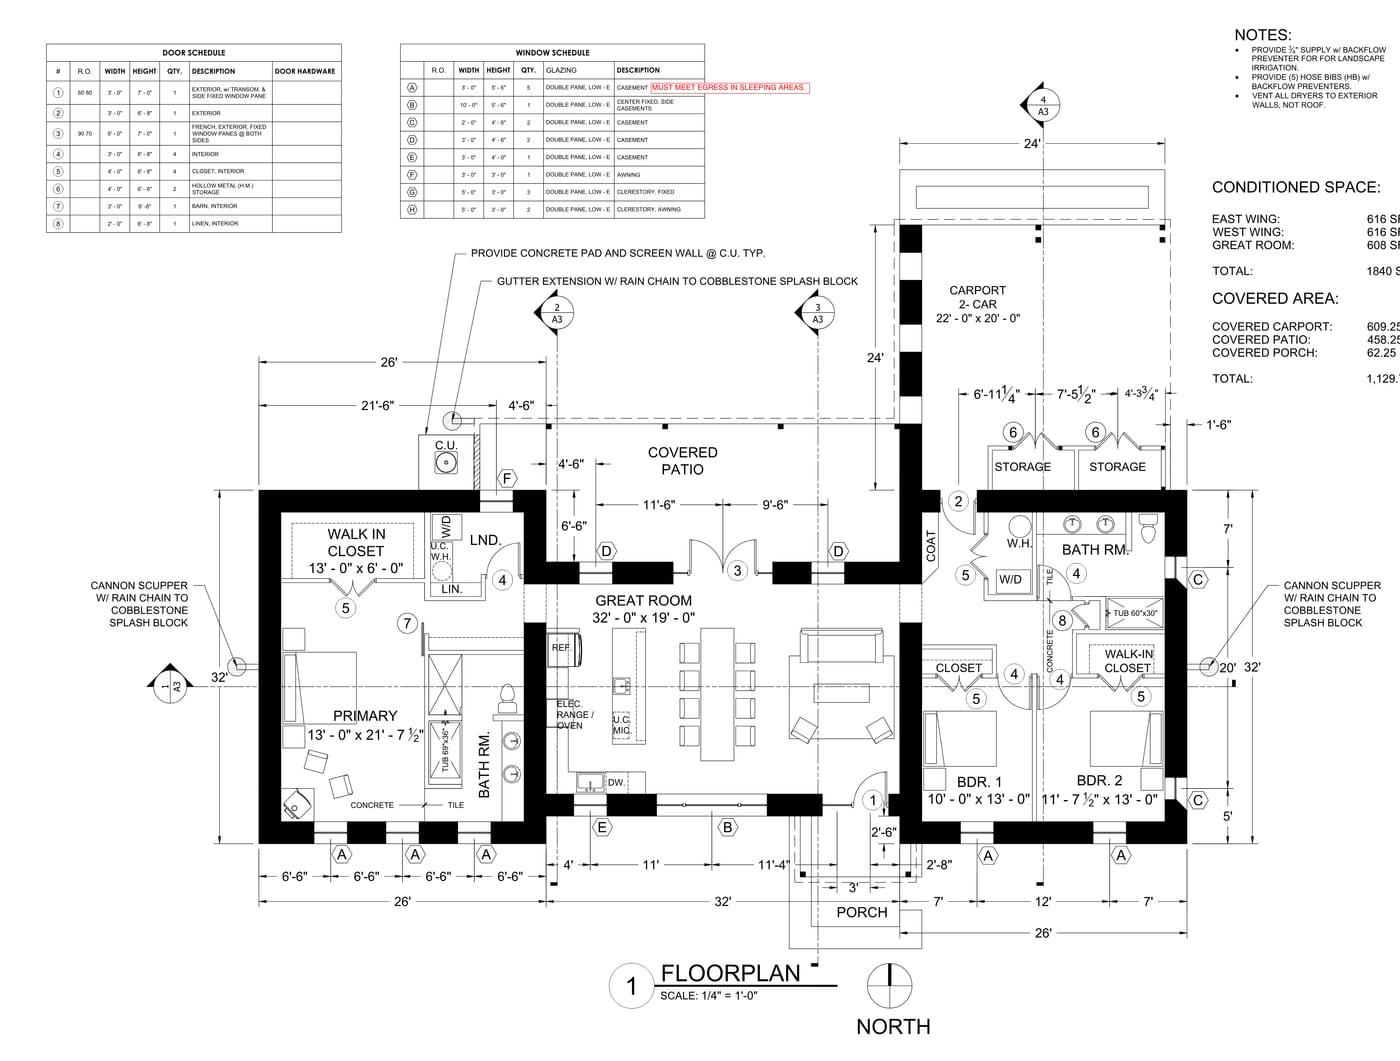
A modern desert residence in Oracle, Arizona built with rammed earth and a low-profile contemporary roofline. Plans developed for Pinal County construction documents (approved 2024).

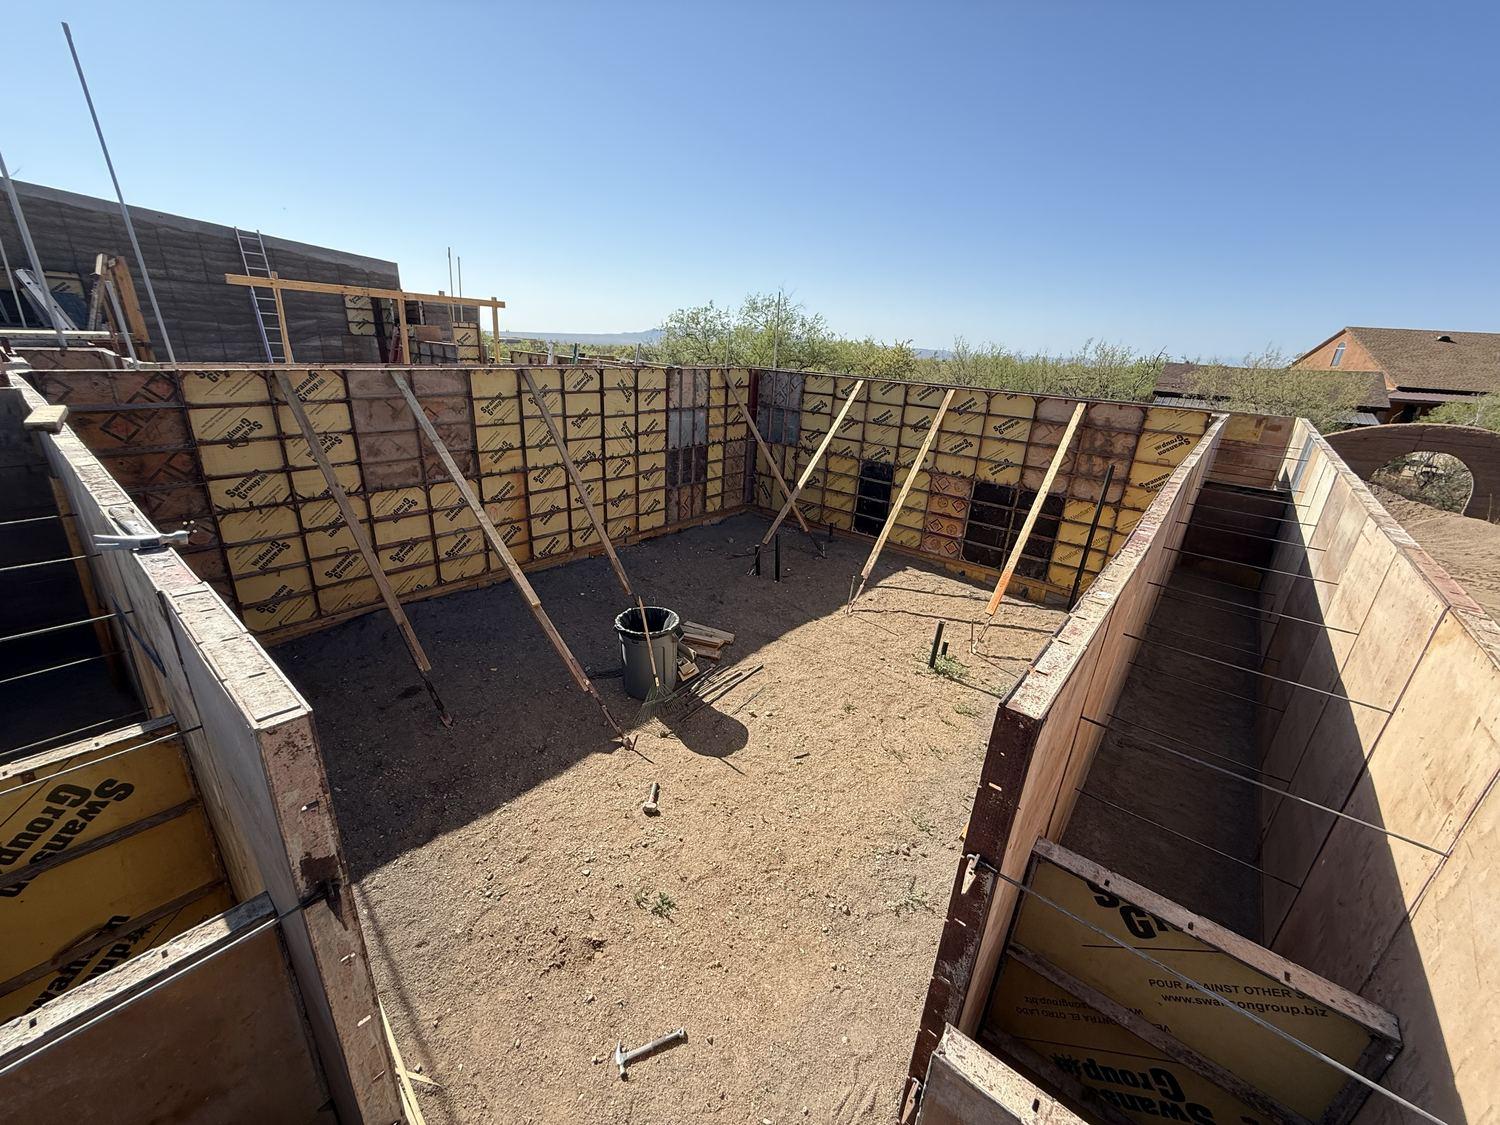
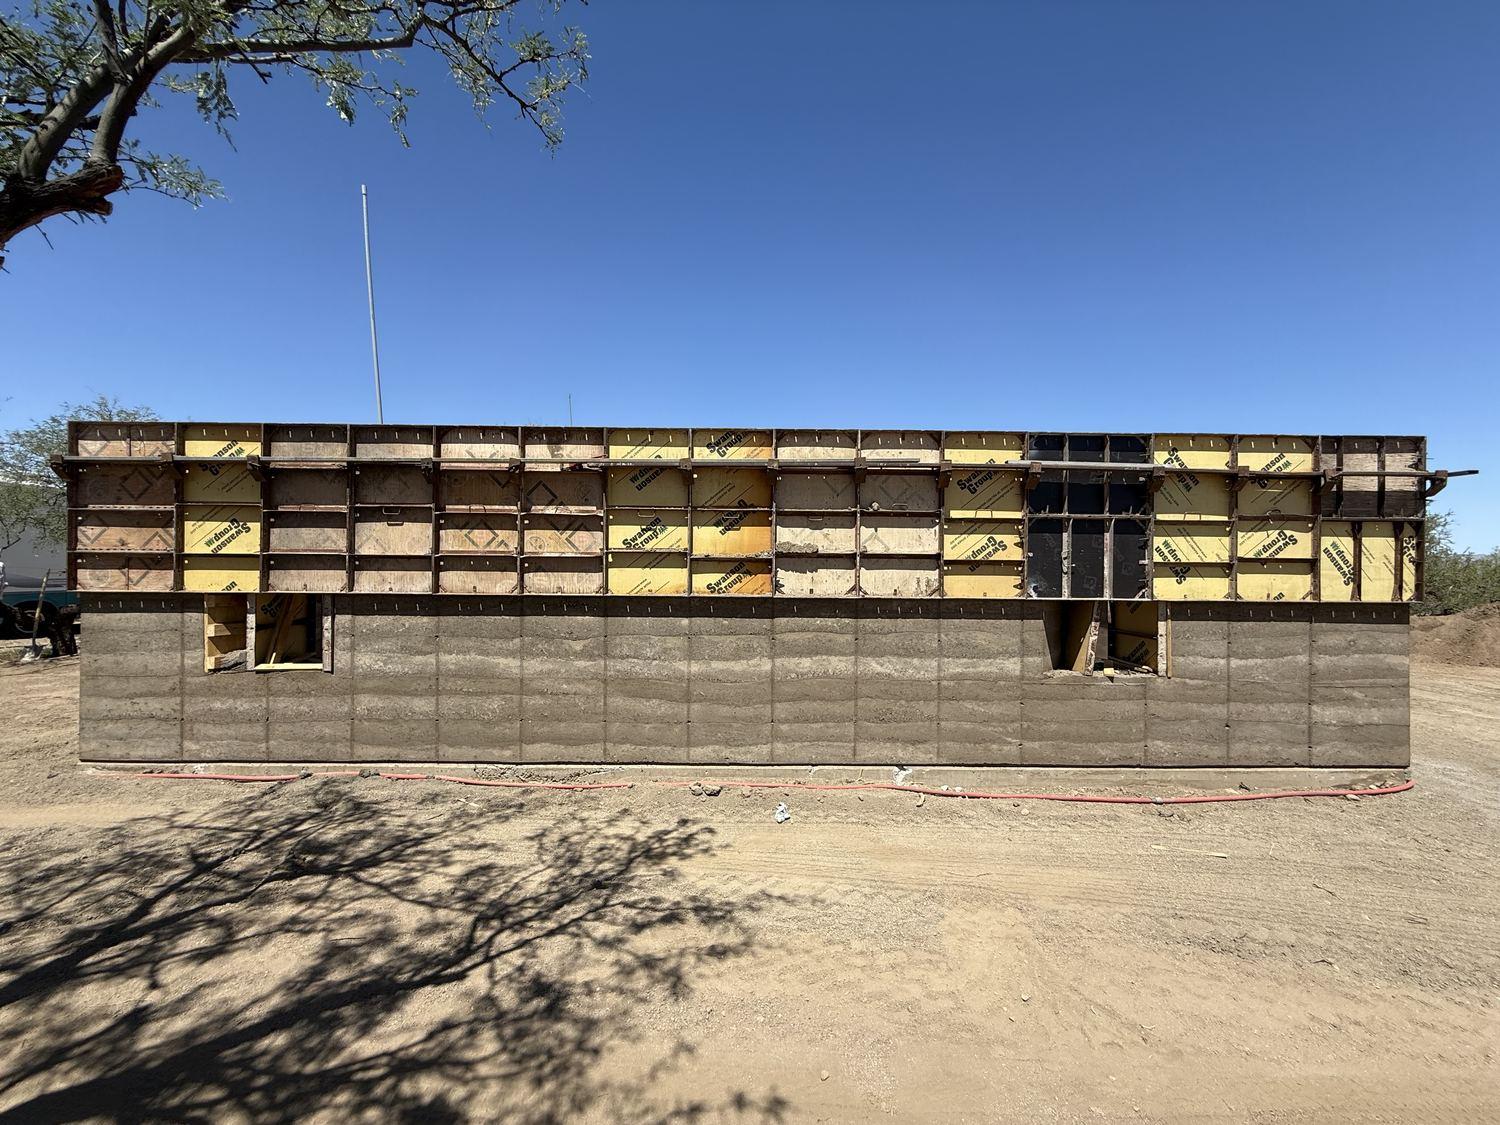
The photographs below follow the wall raising through the summer of 2025: footings and rebar, the formwork panels set and braced, lifts tamped and left to cure, then the forms stripped to reveal the striations. The renderings show the finished design the walls are being built to.
Chris Way residence: rammed earth home, Oracle AZ

Construction

Raising the Walls

The Design
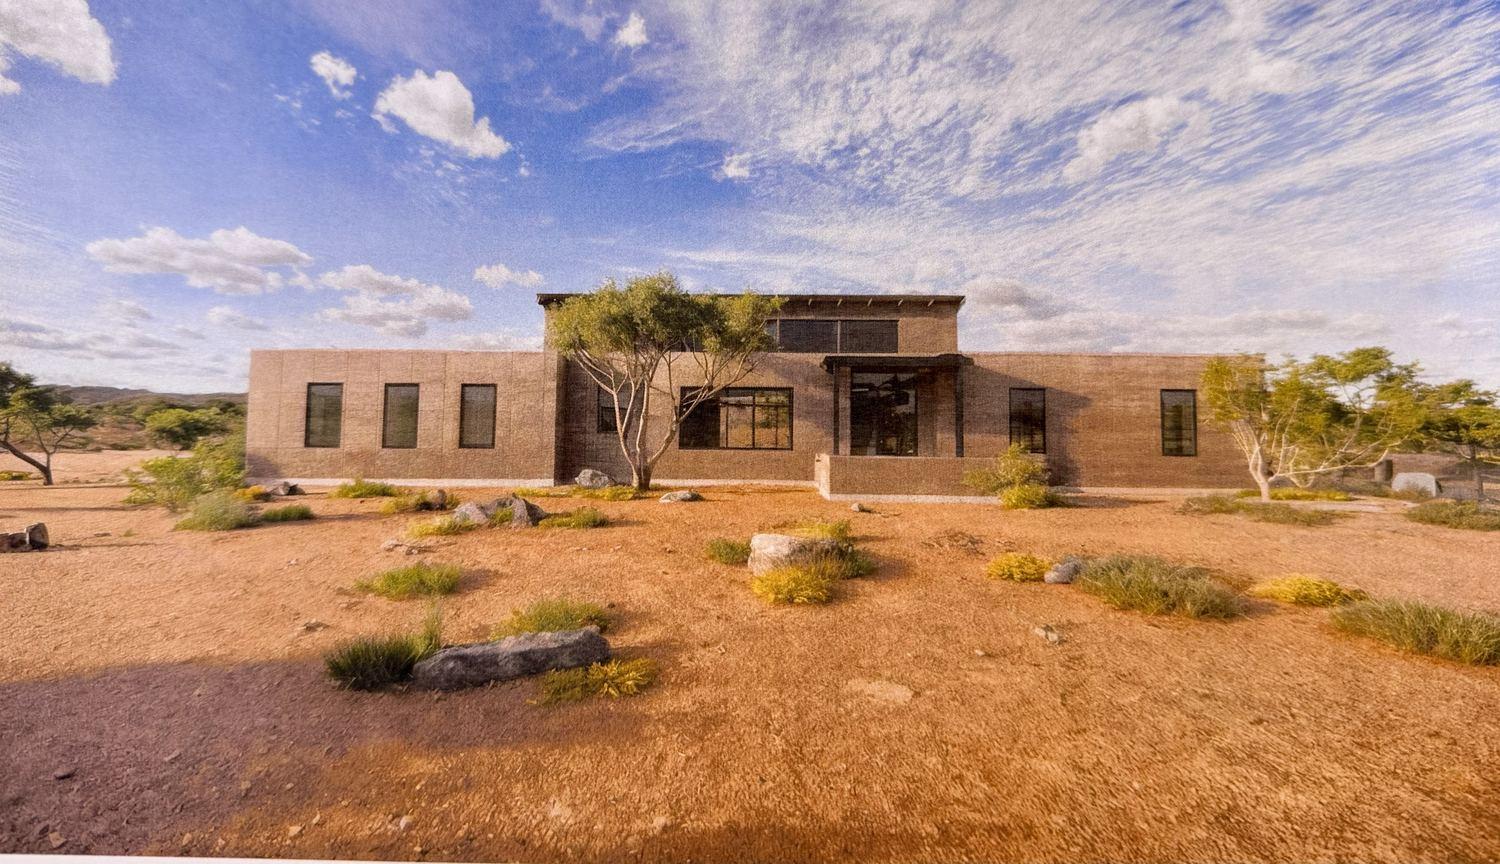
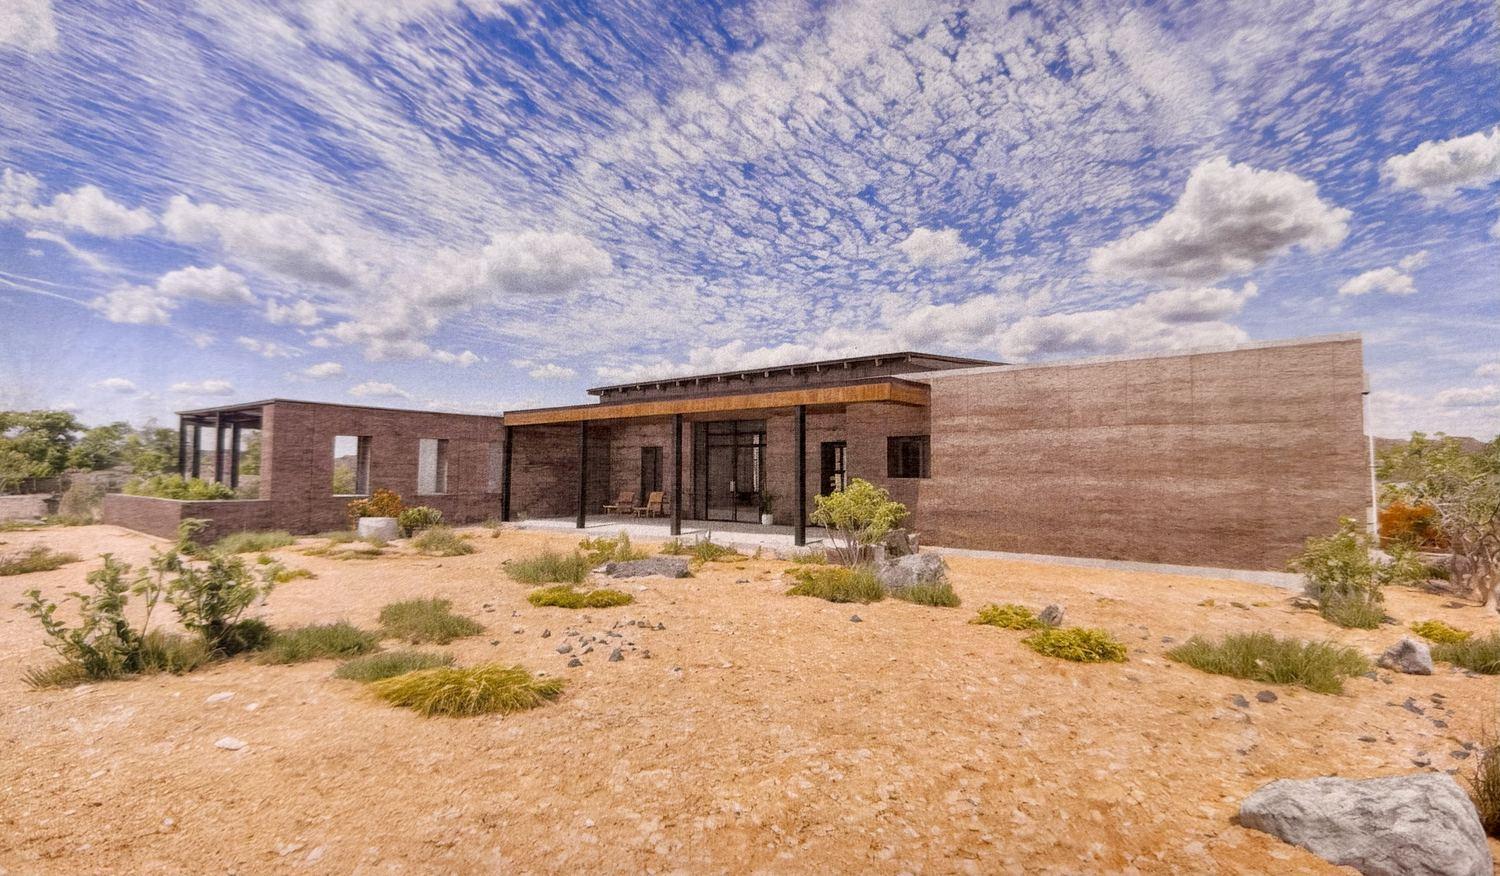
Rendering of the finished Chris Way residence, low rammed-earth volumes in the desert
The finished design: long rammed-earth volumes under a low contemporary roofline.
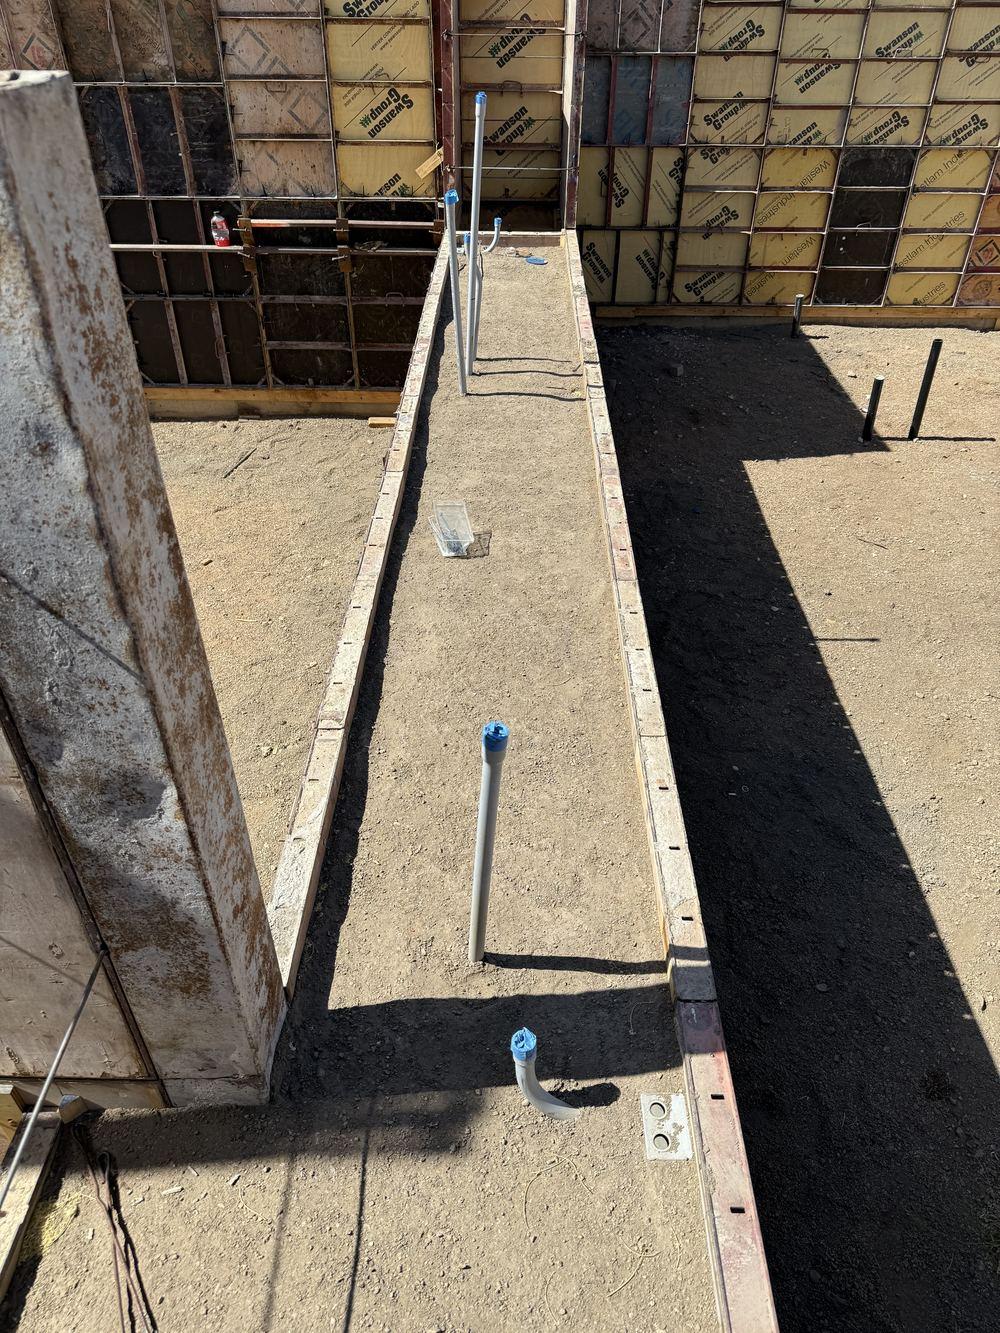
Footing trench with vertical rebar and formwork starter panels
Footings and vertical rebar, set before the first panels go up.
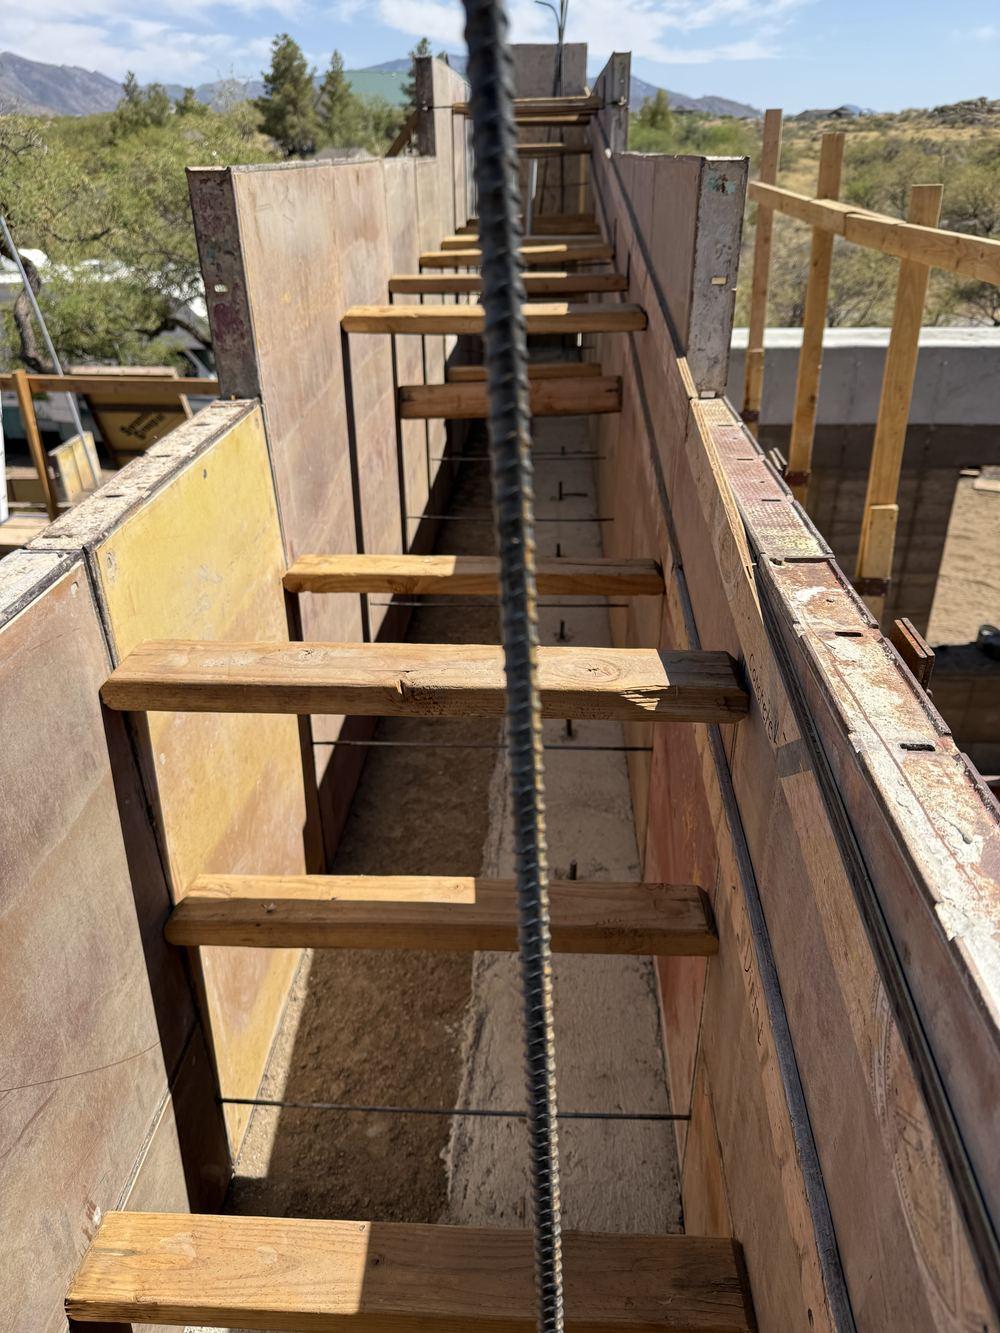
Rebar cage running the length of an open rammed-earth formwork channel
Reinforcement running the length of an open form.
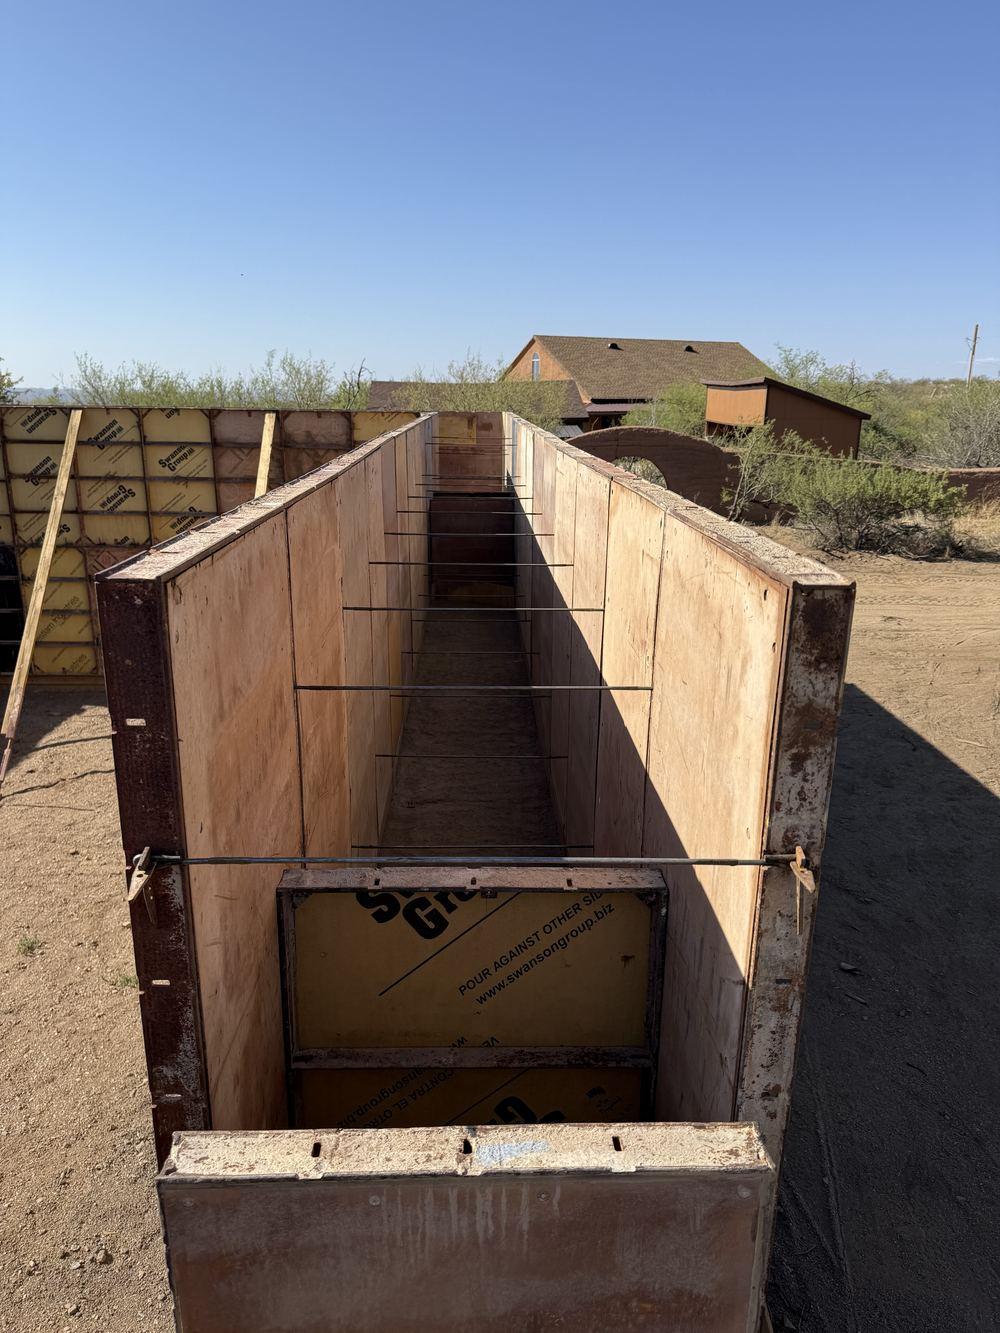
Braced rammed-earth formwork box open at the top, ready for the next lift
A braced form, open at the top and ready for the next lift.
Formwork panels stacked around a window buck partway up a wall
Panels stacked around a window buck as the wall gains height.
Open formwork bays running down the line of a wall on the desert site
Forms running the line of the wall across the site.
Full elevation of assembled formwork panels along the length of the house
A full elevation of assembled panels, the length of the house.
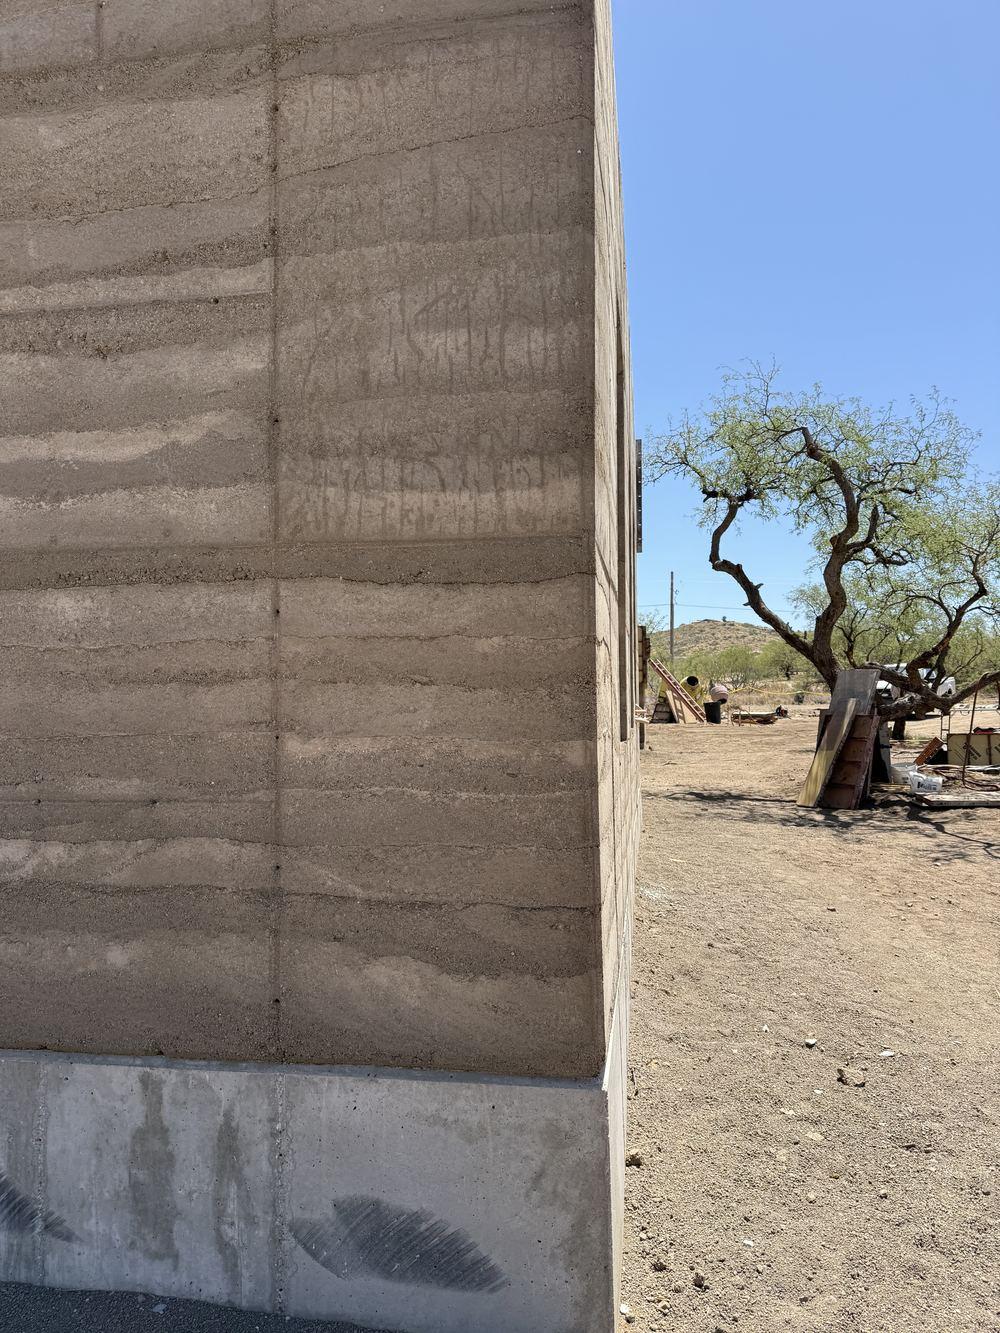
Tall cured rammed-earth wall showing horizontal lift striations
Forms stripped: each horizontal band is one tamped lift.
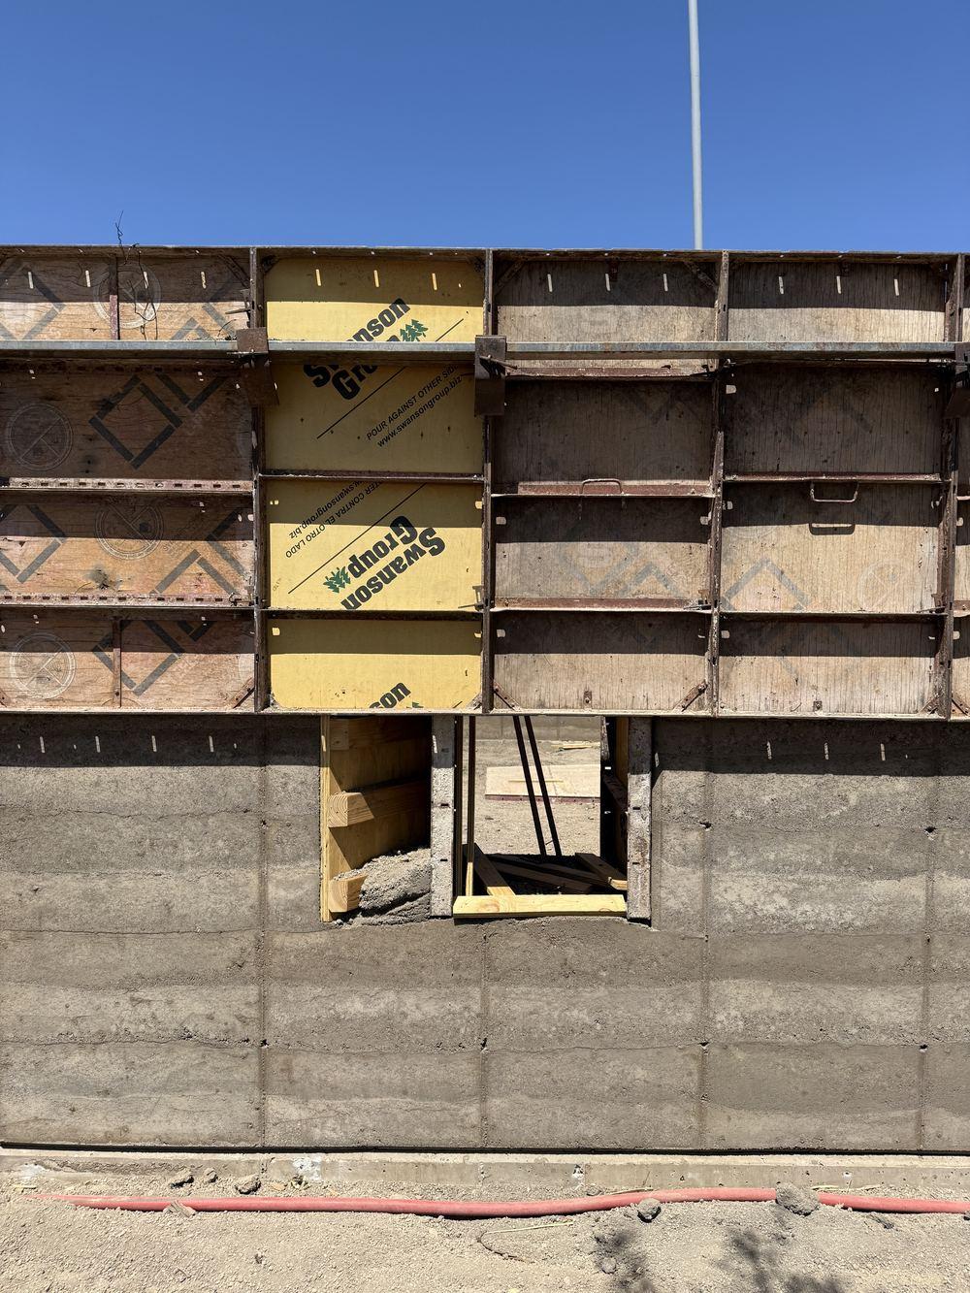
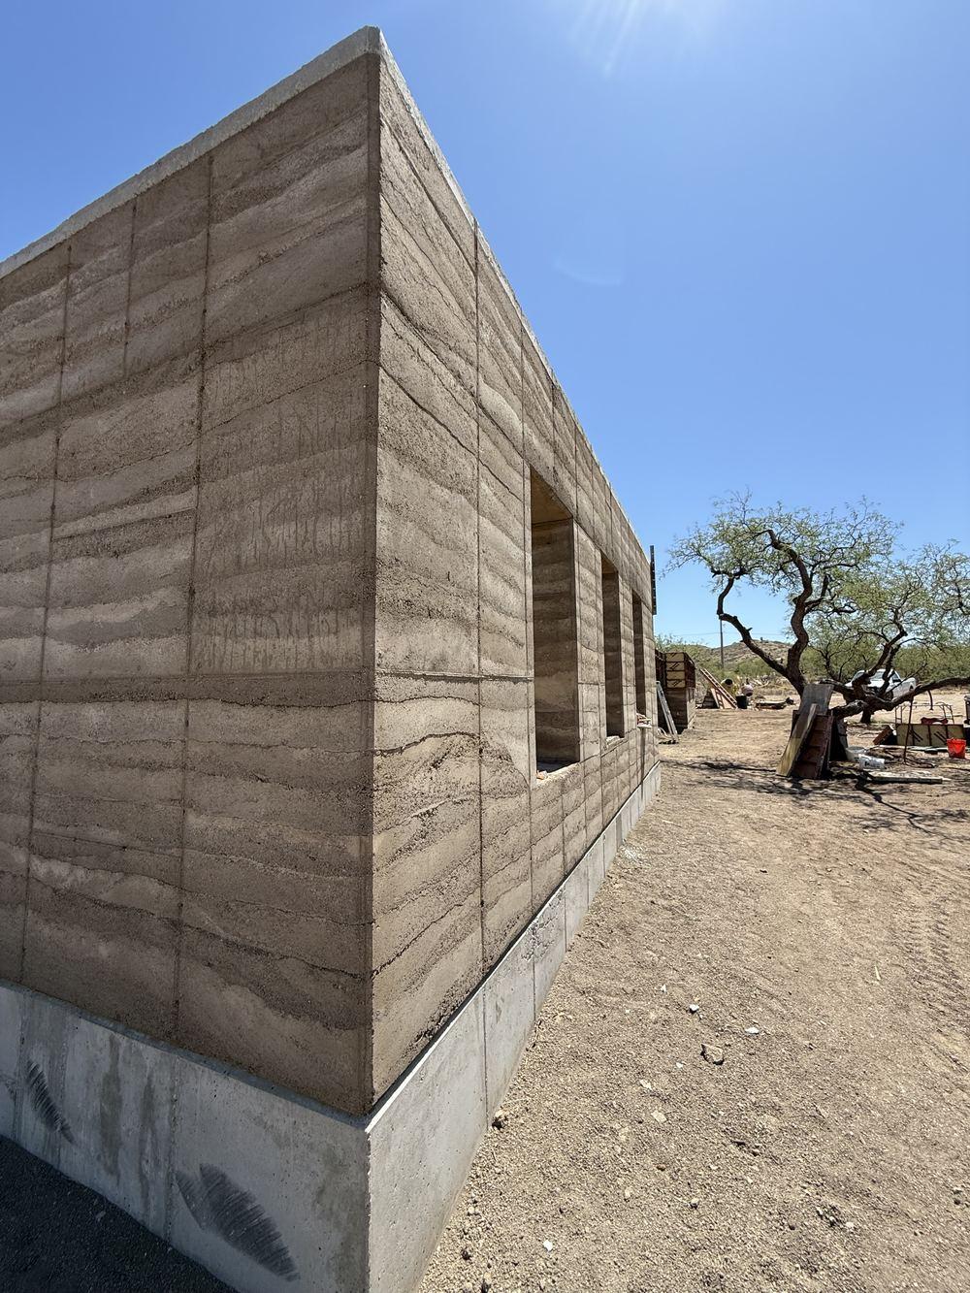
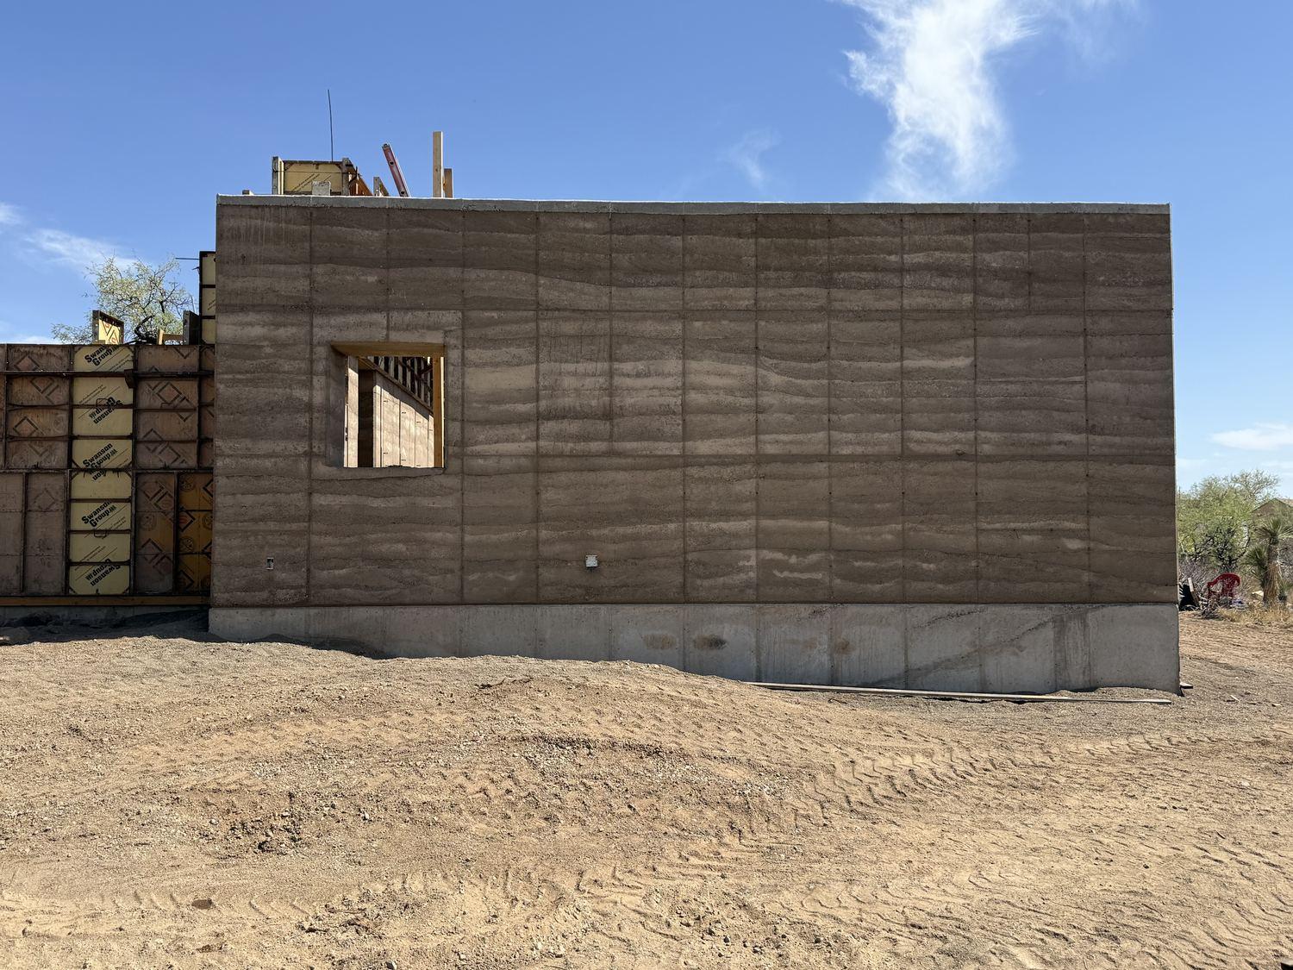
Long cured rammed-earth elevation with window openings cut through
A finished elevation with its openings, cured and stripped.
Cured rammed-earth wall with a square window opening framing the desert
An opening framed straight through the mass wall.
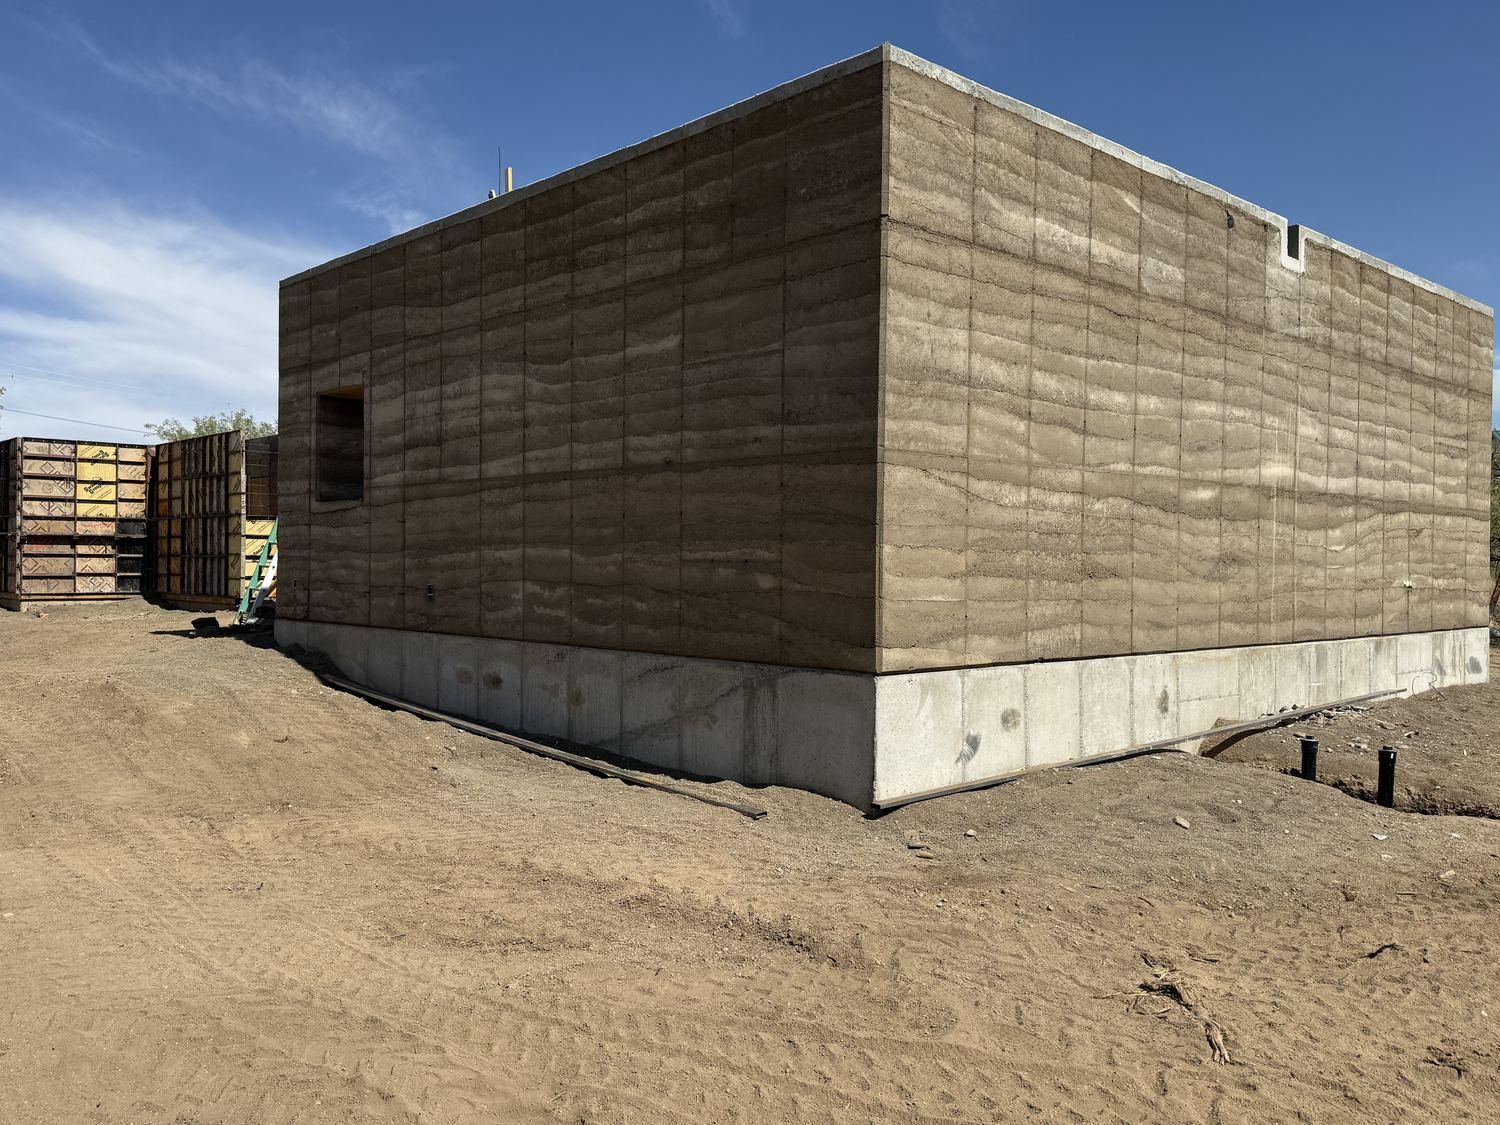
Clean cured rammed-earth corner meeting at the building edge
The corner where two poured walls meet.
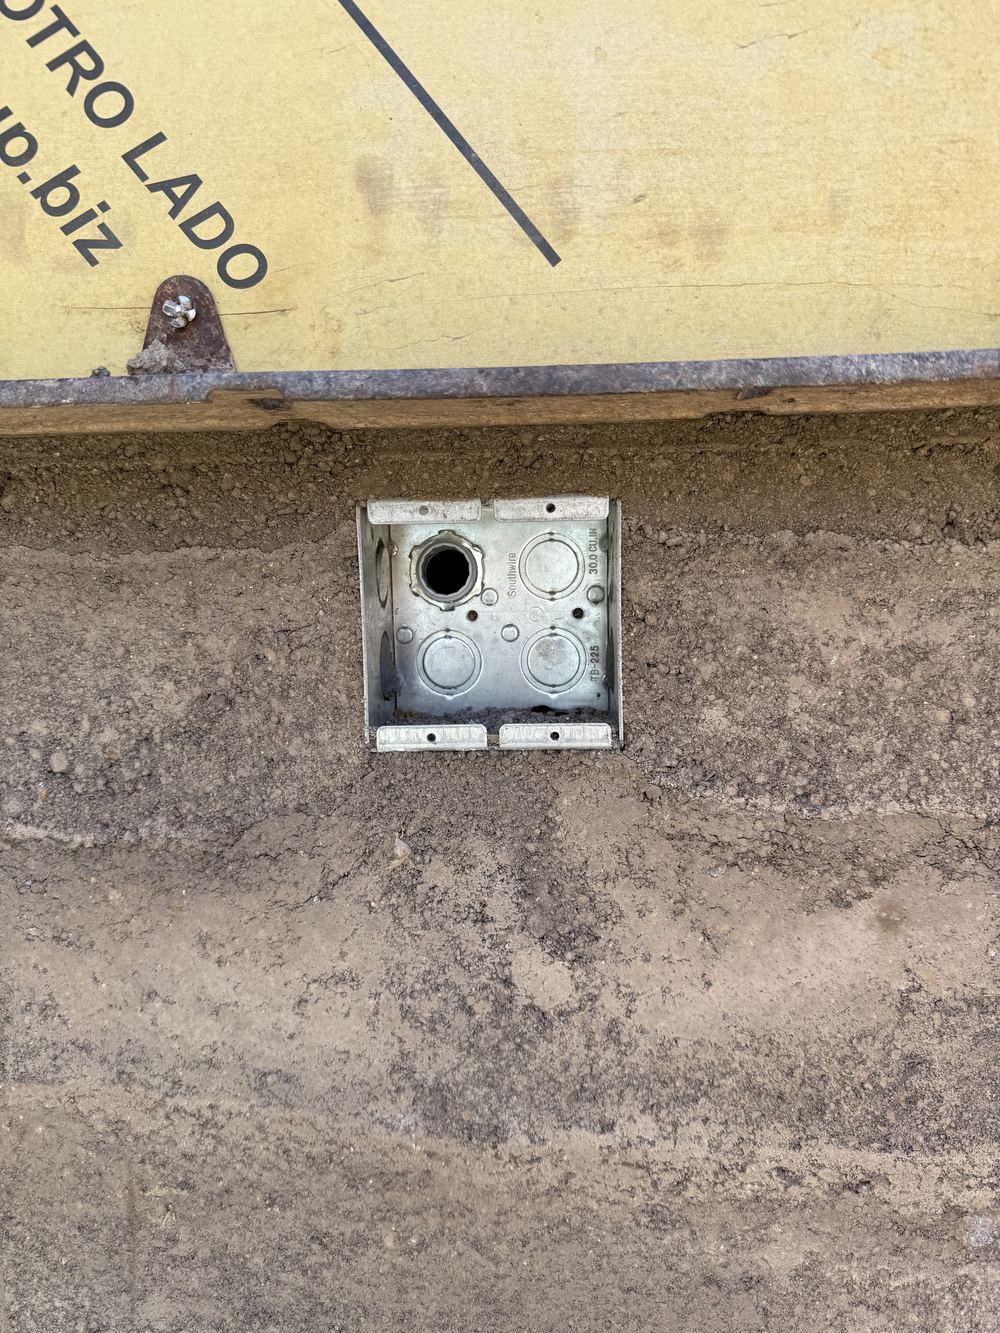
Electrical box cast flush into the face of a cured rammed-earth wall
Electrical cast into the wall: boxes are placed before the lift is tamped, not chased in after.
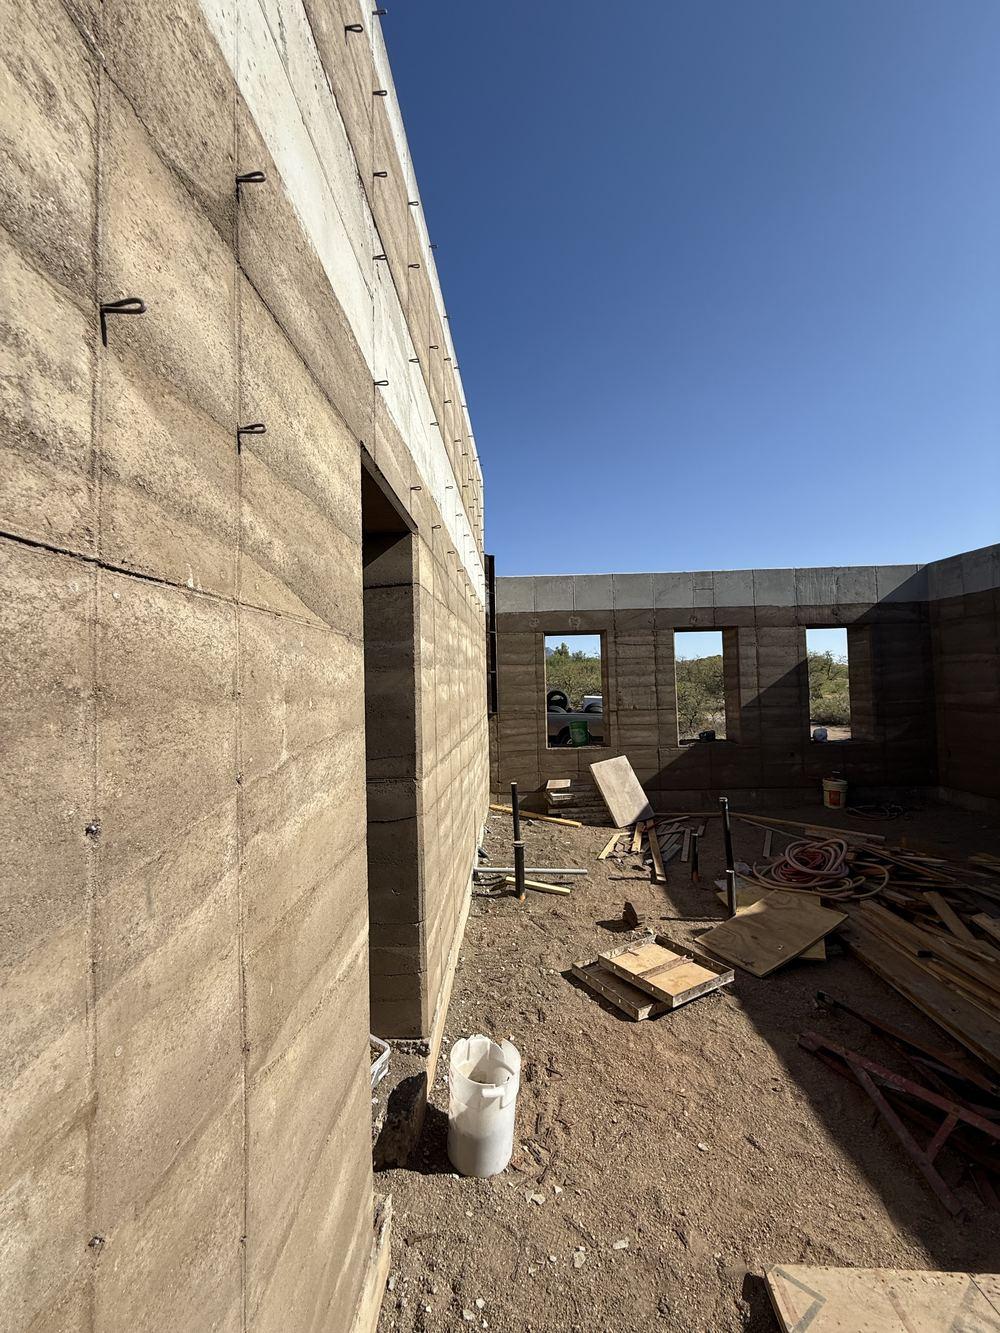
Interior of the rammed-earth shell looking out through a wall opening to the desert
Inside the shell, looking back out through the wall.
Wide rendering of the finished residence sited in the open desert
The house in its site, as designed.
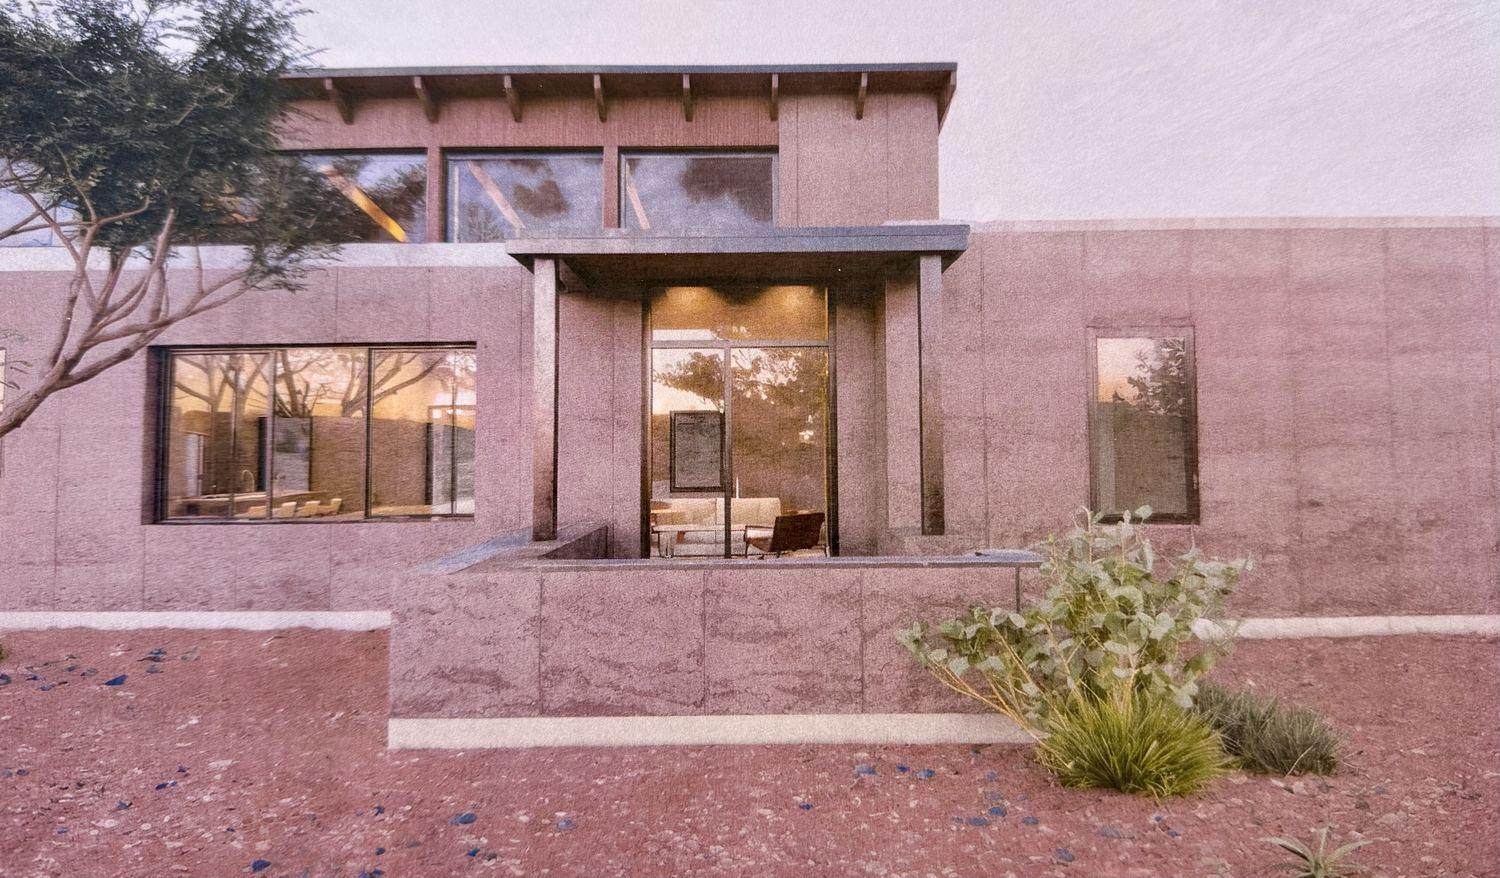
Rendering of the entry elevation with deep overhang and glazing
The entry elevation, with the overhang carried across the glass.

Begin

Interested in Our Services

Schedule a complimentary consultation to discuss your project.