
Design + Build Projects
ELEMENT by SENERGY360 · A SENERGY360 Community
ELEMENT by SENERGY360: A New Standard in Healthy Living
Discover the science-backed harmony of nature + modern innovation: a high-performance living experience with results you can both measure and feel.
Models
Stock Models
ELEMENT ONE
ELEMENT TWO
ELEMENT THREE
ELEMENT by SENERGY360 ONE · Contemporary
ELEMENT by SENERGY360 ONE · Santa Fe
ELEMENT by SENERGY360 ONE · Outdoor Living
Watch
Project Films
ELEMENT by SENERGY360 ONE 360° Rendering
Plan Sheets
Click a sheet to open the PDF in a new tab.
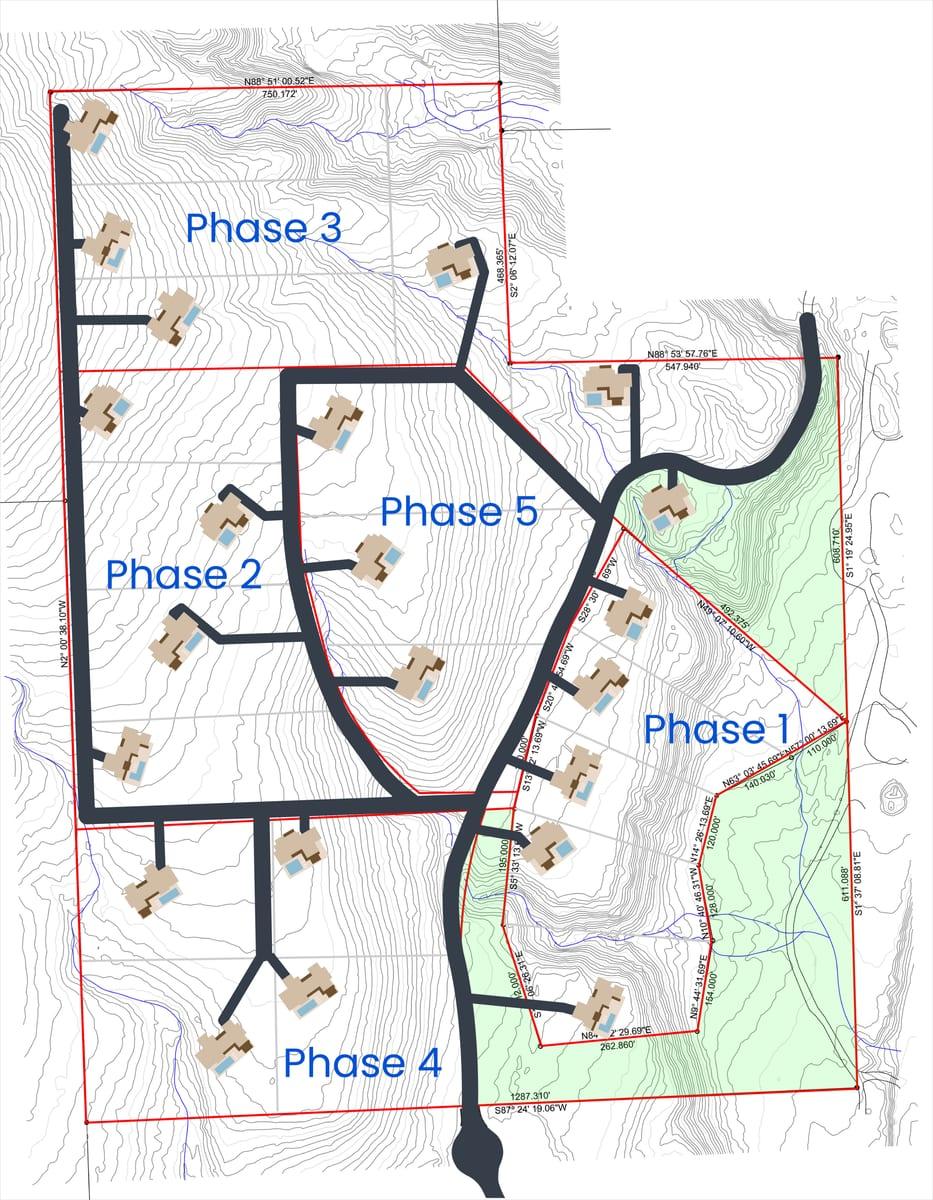
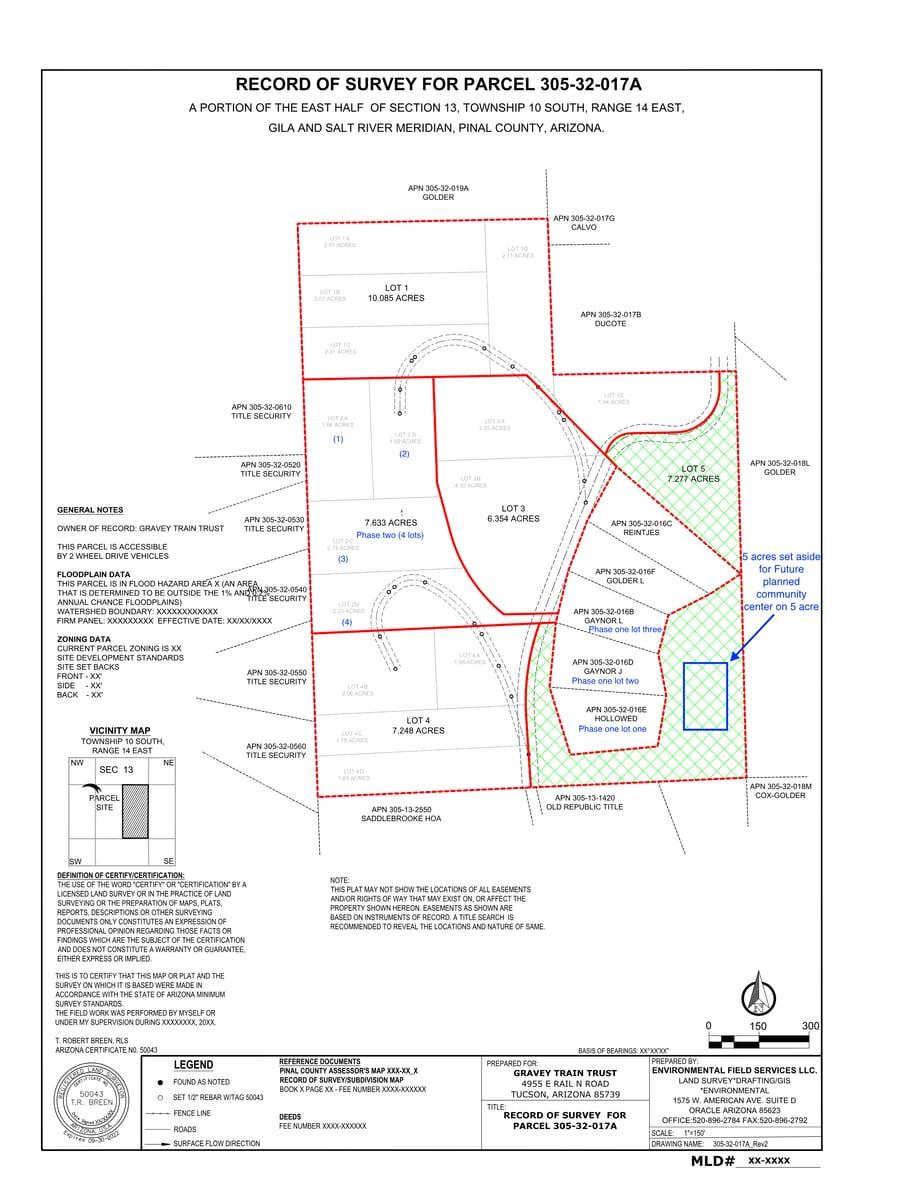
Disclaimer: Please note, any alterations or upgrades from the stock models will result in changes to price and construction timeline. Conceptual renderings are for illustrative purposes only.
Are you ready to begin?
Interested in Our Services
Schedule a complimentary consultation to discuss your project.