
Systems We Trust · FASWALL
FASWALL: our preferred wall system
A mineral-based Insulated Composite Concrete Form (ICCF) mass wall: vapor-open, mold-resistant, and proven in our own homes. We also design for any construction type.
Why we chose it
The enclosure is Building Science & Performance Enclosure (02) in the 12 CORE Principles for Healthy Building Design. It decides whether a home stays dry, quiet, and comfortable for decades.
FASWALL blocks are mineralized wood and cement, filled with a concrete core. The wall is vapor-open and mold-resistant, with insulation and thermal mass built into the same assembly. That is why it is our preferred wall system, and why we used it in SENERGY360’s own proof-of-concept homes.
Our review
Faswall publishes these figures for a finished wall:
- R-21 with 3-inch mineral wool inserts, R-25.5 with 3-inch polyiso inserts, and R-11.8 with no inserts (steady-state, before counting thermal mass)
- 4-hour fire rating (ASTM E-84 and C-119)
- STC 55 sound rating (ASTM E 90)
We have built with it in our own homes, and we specify 12-inch FASWALL ICCF walls in every ELEMENT by SENERGY360 model. Our Faswall block review covers sizes, specs, and cost in detail.
How we design it in
FASWALL is drawn into the plans from the start: wall thickness, window and door bucks, the transition from the foundation to the wall, and the plaster or stucco finishes over the block.
It is coordinated with the ventilation and moisture design, so the whole enclosure works as one system. FASWALL is our preference, not a requirement: we design for any construction type.
Our projects
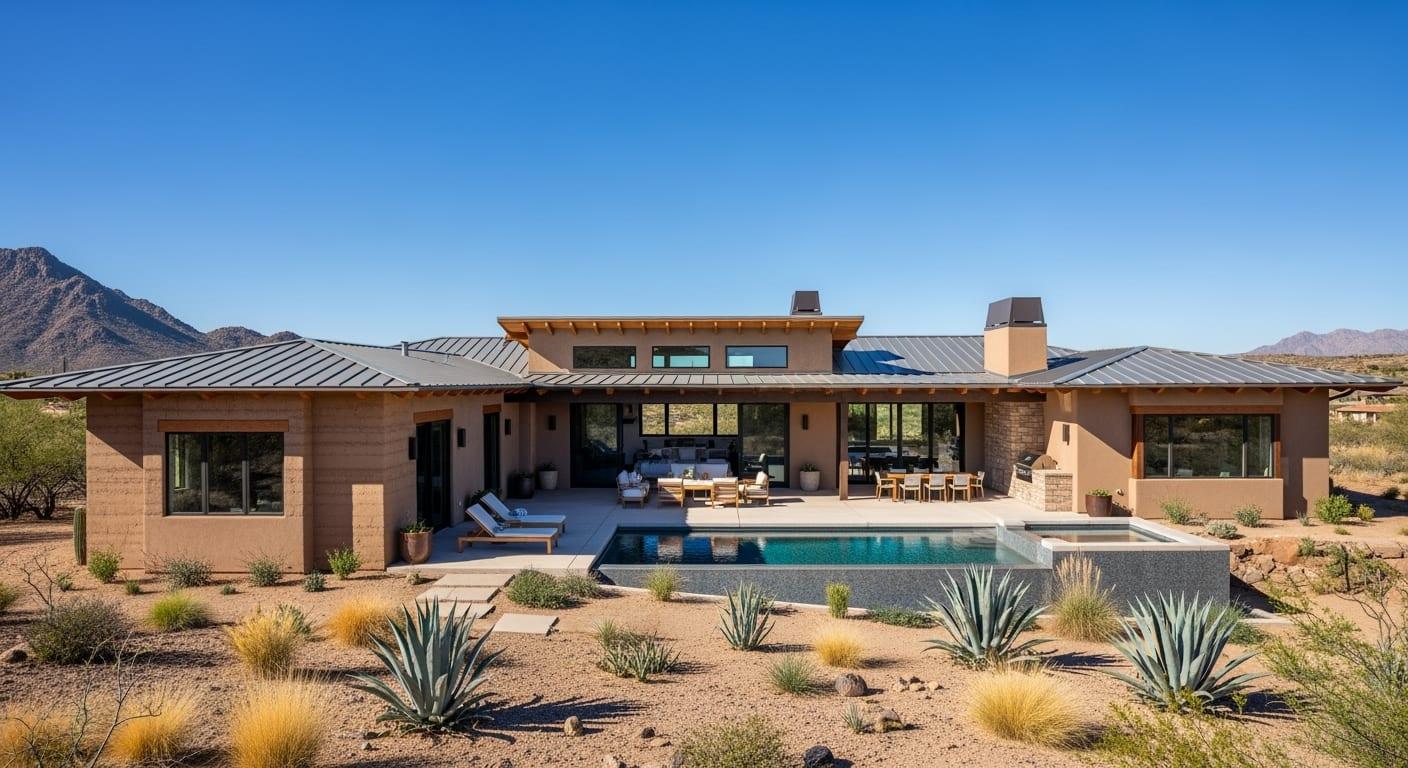
ELEMENT by SENERGY360: A New Standard in Healthy Living
12-inch FASWALL ICCF exterior walls in every ELEMENT by SENERGY360 model.
See the project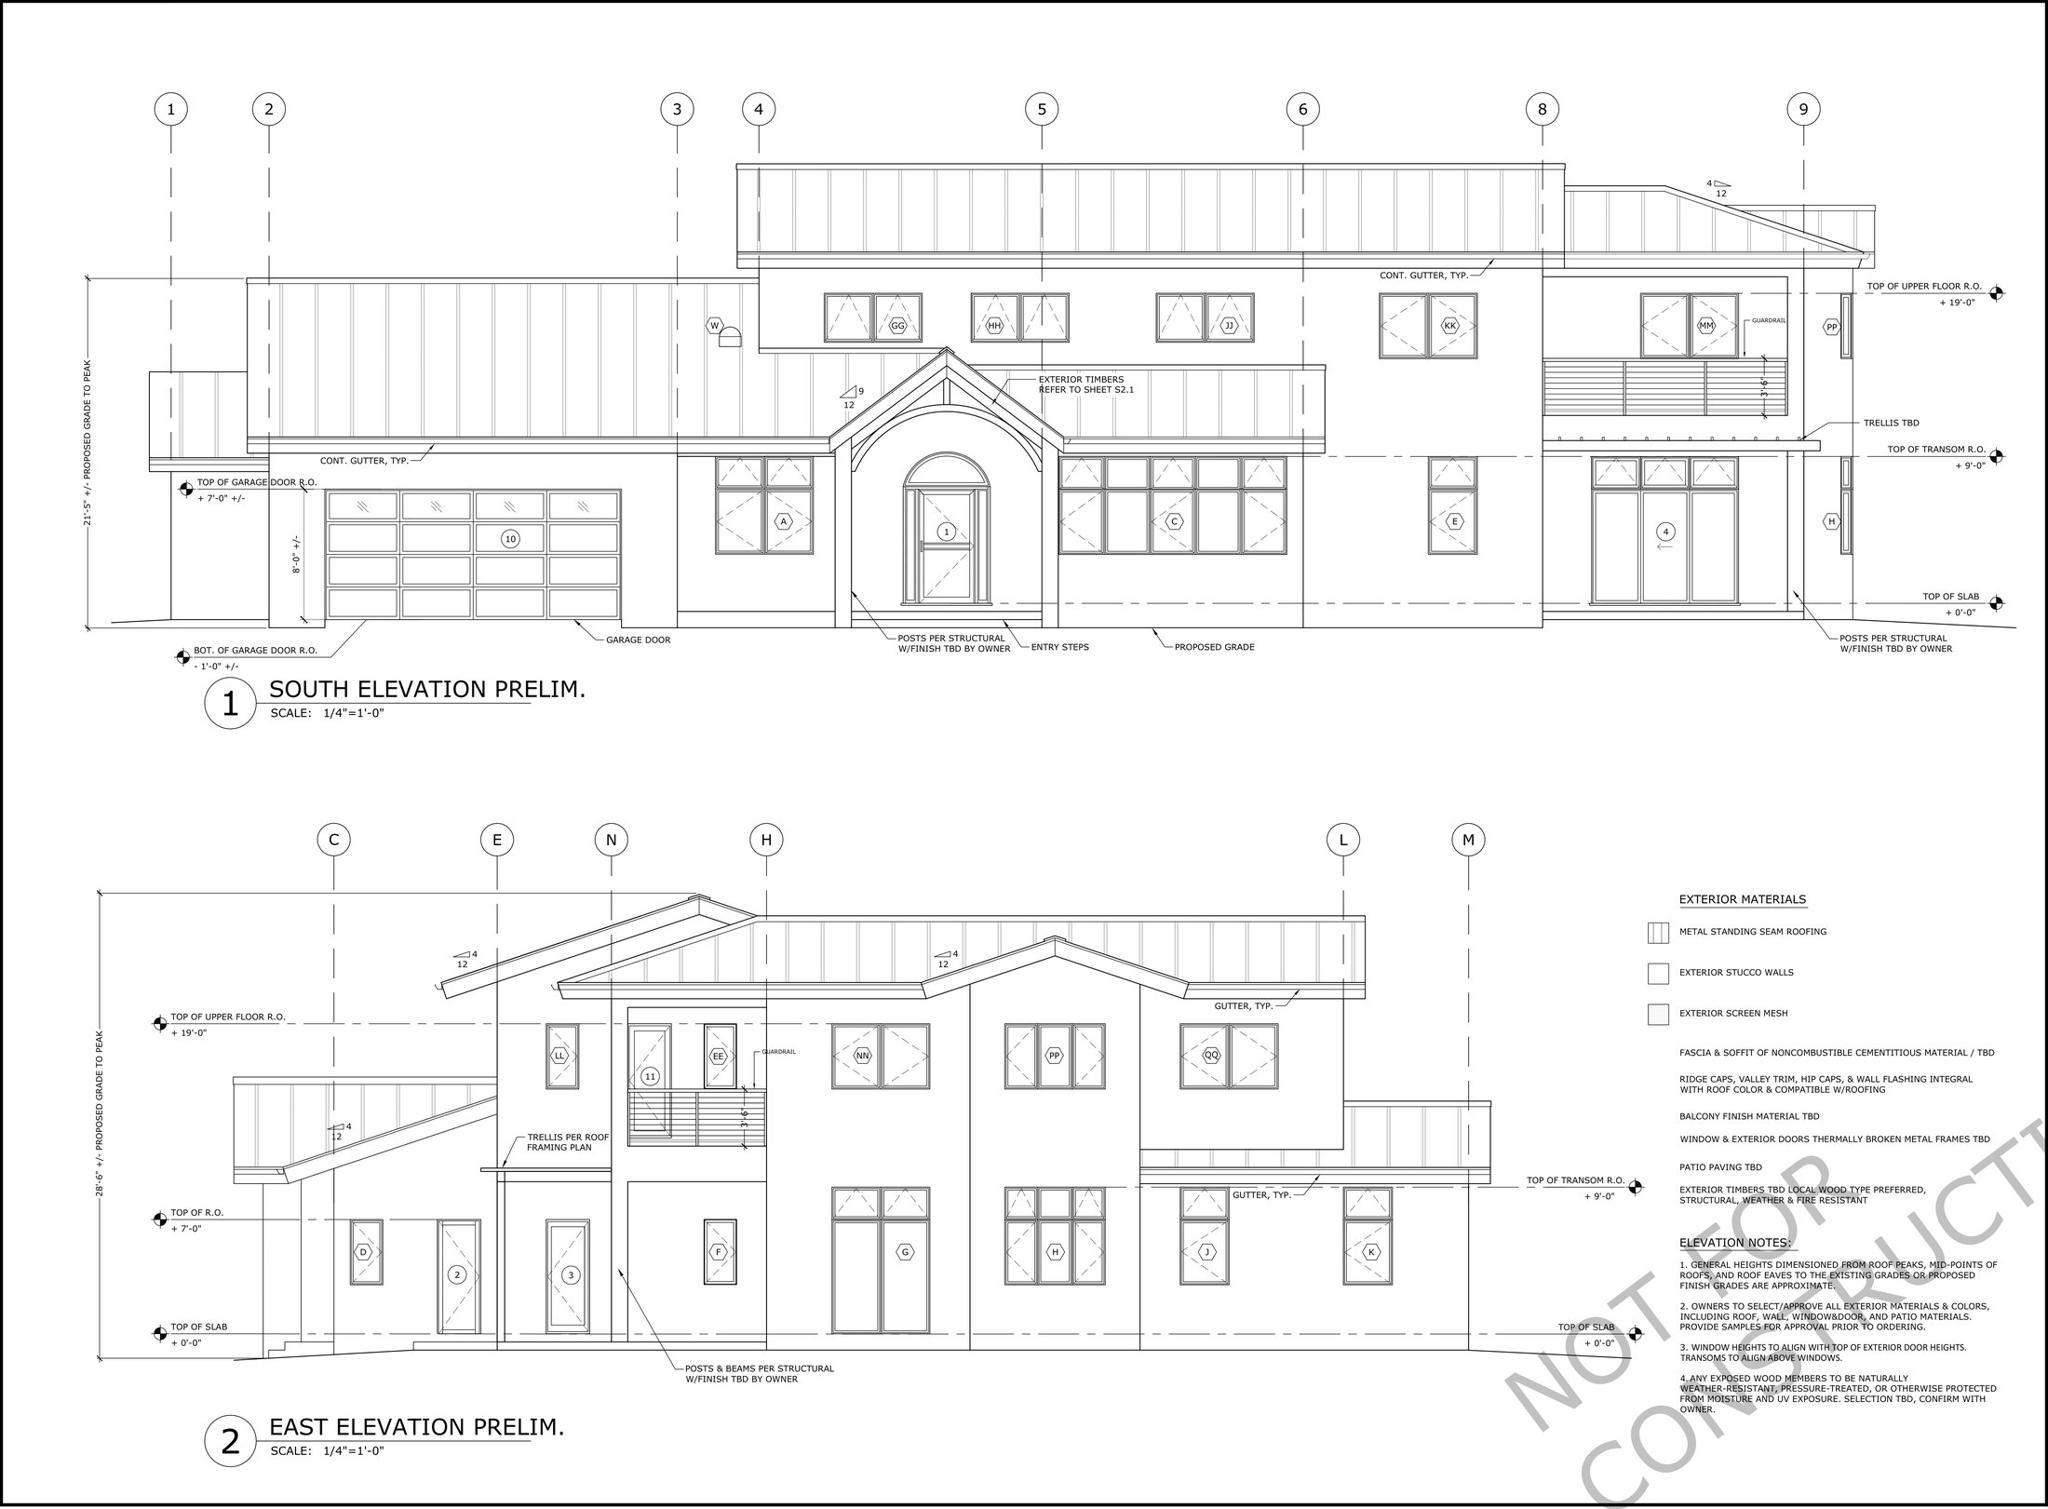
Jupiter Residence
FASWALL exterior walls over a slab-on-grade. In design.
See the project
Shop and ADU Plans
Workshop and ADU plans drawn around FASWALL course heights.
See the projectHow to start
Four steps from first call to a healthy home
01
Free 30-minute call
We explain the services and find the right fit.
02
CORE360 Strategy Session, $500
A one-hour session plus a written CORE Strategy Summary with a clear next step.
03
Custom proposal
Based on the matching service: Design-to-Build, CORE360 Design Specifications, or a Healthy Home Inspection.
04
Service begins
The Strategy Session fee is credited if you sign within 30 days.
FASWALL FAQ
How much does a FASWALL wall cost?
At Faswall’s 2026 list prices, the blocks alone run roughly $10 to $14 per square foot of wall, before shipping, concrete, rebar, and labor. Your installed cost is set in your CORE360 Project Cost estimate.
Can FASWALL be used on an existing home?
FASWALL is a wall system for new homes and additions. For an existing home, a Healthy Home Inspection or a CORE360 Strategy Session looks at how to improve the enclosure you have.
What maintenance does a FASWALL wall need?
Very little. The mineralized wood and cement shell does not rot, warp, or shrink like wood framing. Finishes such as stucco and plaster are maintained like any other.
Do I have to build with FASWALL?
No. FASWALL is our preferred wall system, not a requirement. We design for any construction type.
Are you ready to begin?
Design FASWALL Into Your Home
Book a free 30-minute call, or a $500 Strategy Session credited toward any SENERGY360 service.