In depth: Solar, Backup & Power Management
Energy resilience is a health feature
A healthy home depends on power. The ventilation, the filtration, the dehumidifier, the water treatment, the refrigerator holding food and medicine, and the air conditioning in a desert summer all stop when the grid does. Resilience means the home keeps protecting its occupants when the utility cannot. Solar with battery storage is how a modern home does that cleanly, and it only works well when it is designed with the house rather than bolted onto it afterward.
Design the roof for the array
Solar begins in Principle 01, with orientation. A roof plane facing the sun path with the right pitch, uninterrupted by vents, chimneys and skylights, produces more power from fewer panels and looks like it was meant to be there. SENERGY360 coordinates the roof geometry, the location of every penetration, the structural loading and the roofing material with the array from the first drawings, so the panels are not fighting the plumbing vents and the roofer is not fighting the installer.
Ground-mounted and shade-structure arrays are considered where the roof is not the best place, and where keeping equipment off the house has an electromagnetic advantage.
Inverters, batteries and where they go
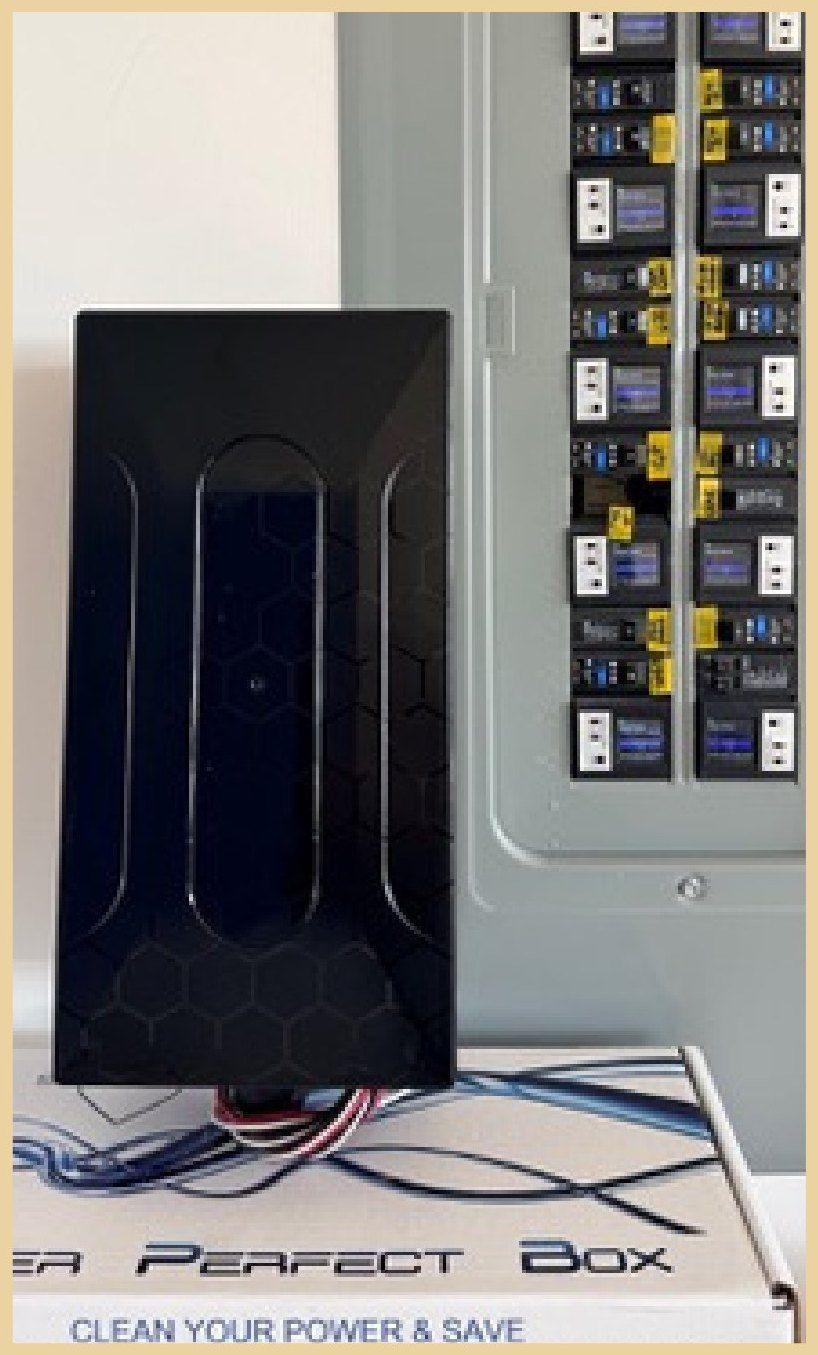
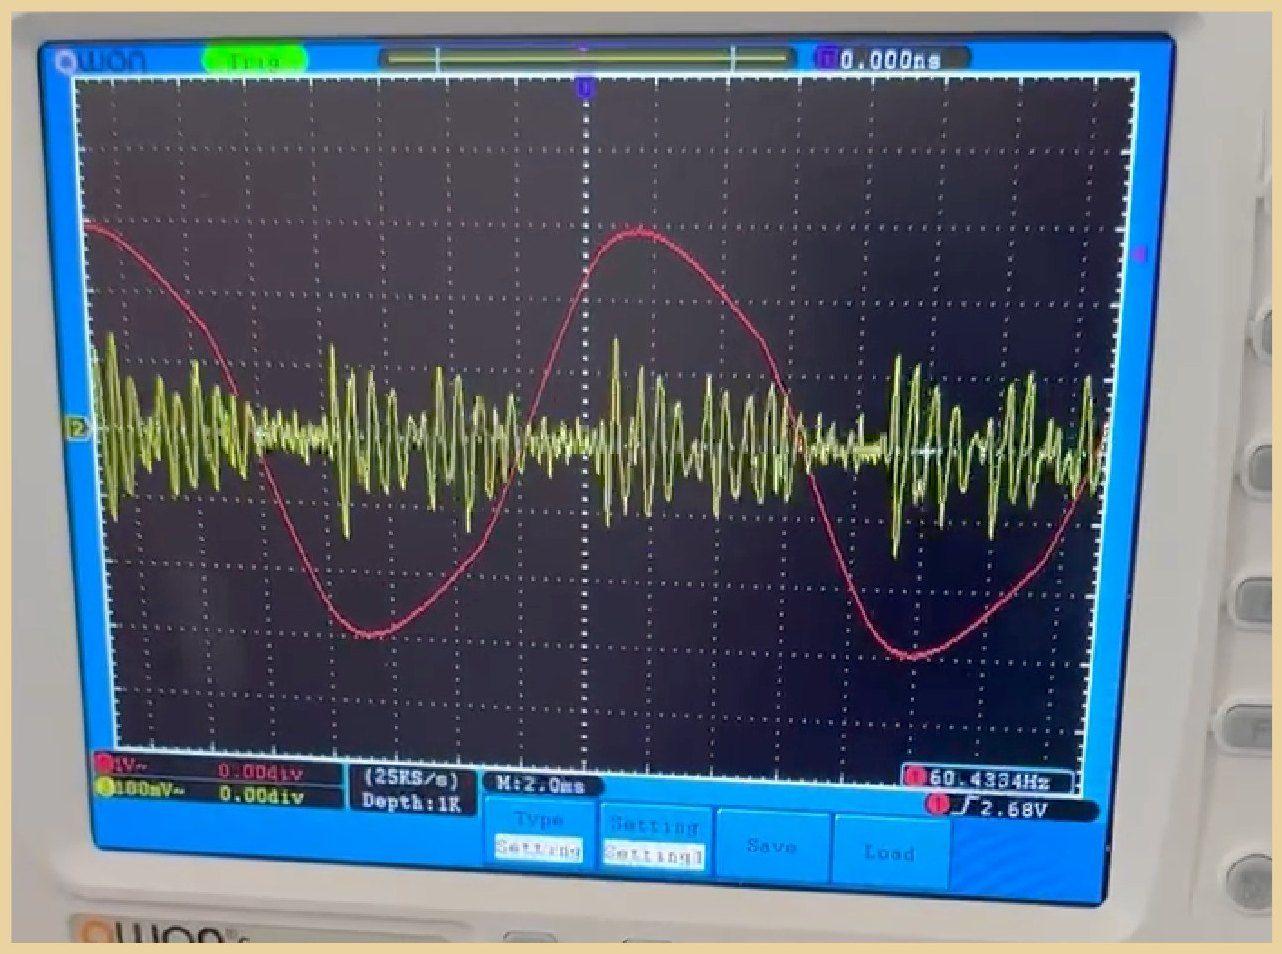
The inverter is the heart of the system and one of the strongest sources of both magnetic fields and electrical noise in a home. Battery systems and their electronics add more. SENERGY360 locates this equipment, along with the main panel and the service, on a garage or utility wall with no bedroom, office or nursery behind it, and never on the far side of a headboard. Equipment selection weighs efficiency, serviceability, warranty and power quality together, and filtering is specified where measurements call for it. This is the point where Principle 05, low-EMF electrical design, and Principle 08 are the same conversation.
Batteries are placed with attention to temperature, ventilation, fire separation and code clearances. In a hot climate that usually means inside a conditioned or shaded space rather than on a west-facing exterior wall.
Critical loads and smart load management
A backup system that tries to run the whole house through an outage runs out quickly. A resilient design decides in advance which loads matter: refrigeration, ventilation and filtration, the well pump or water treatment, communications, medical equipment, a zone of cooling or heating, lighting and the network. Those loads go on a critical-loads panel that the battery serves first. Smart load management sheds the rest automatically and brings it back when the sun or the grid returns.
Where the site or the family requires it, a backup generator is designed in with the same care: fuel, exhaust routed away from intakes and windows, sealed transfer switching and a place to sit that is not under a bedroom.
Grounding, bonding and surge protection
Solar and storage add new current paths to the home. Correct grounding and bonding keeps them safe and prevents the stray currents that create magnetic fields. Whole-home surge protection at the panel protects the electronics, the appliances and the healthy-home systems from the grid, from lightning and from the inverter itself.
Performing through the events that matter
The design is tested against the disruptions the home will actually face.
- Utility outages, from an hour to several days.
- Extreme heat, when cooling is a medical need and the grid is most stressed.
- Extreme cold, where heating and pipe protection depend on power.
- Wildfire and smoke events, when the home must close up, filter and keep running.
- Severe weather and other regional disruptions.
A home that can hold its indoor environment through those days is a healthier home, not just a more independent one.
Efficiency first, then generation
The most resilient kilowatt is the one the home never needs. The enclosure in Principle 02, right-sized mechanical equipment in Principle 04, efficient lighting and appliances all shrink the loads, which shrinks the array and the battery, which lowers the cost and extends the hours of backup. SENERGY360 sizes the system after the home's loads are designed, not from a rule of thumb per square foot.
Serviceability and monitoring
Equipment needs to be reached, cleaned, updated and eventually replaced. Access, labeling, monitoring on the home network and a homeowner orientation are part of the delivery, so the family understands what the system is doing and knows when it is not.
Energy resilience is one of the 12 CORE Principles for Healthy Building Design. Healthy energy design combines efficiency, resilience, clean power and thoughtful electrical integration. See how it is applied across a community at ELEMENT by SENERGY360.