
ELEMENT ONE
A three-bedroom sanctuary, built around the five elements
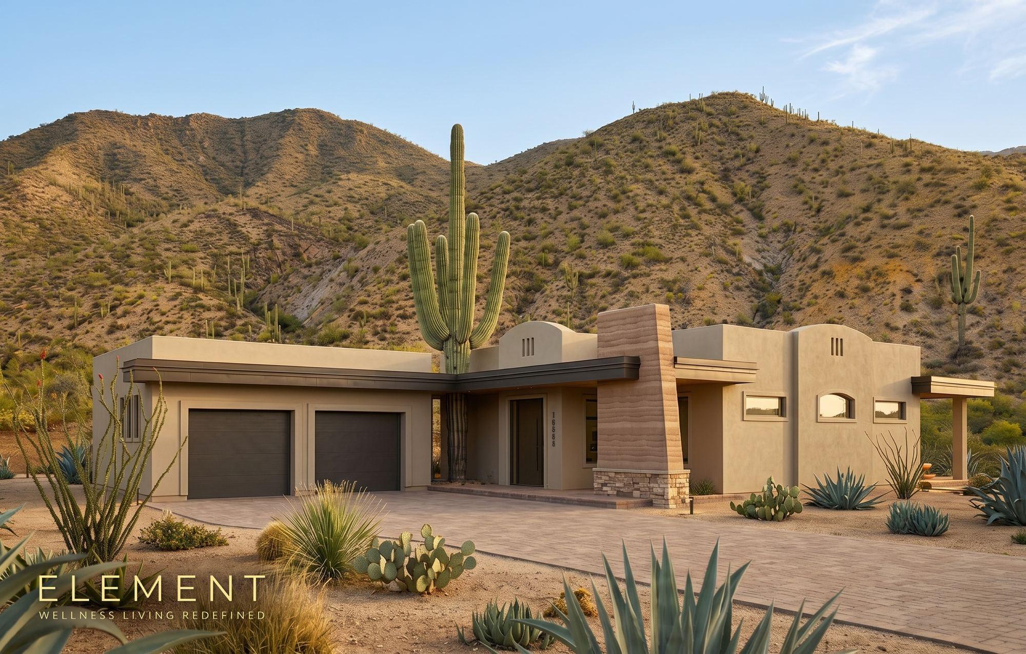
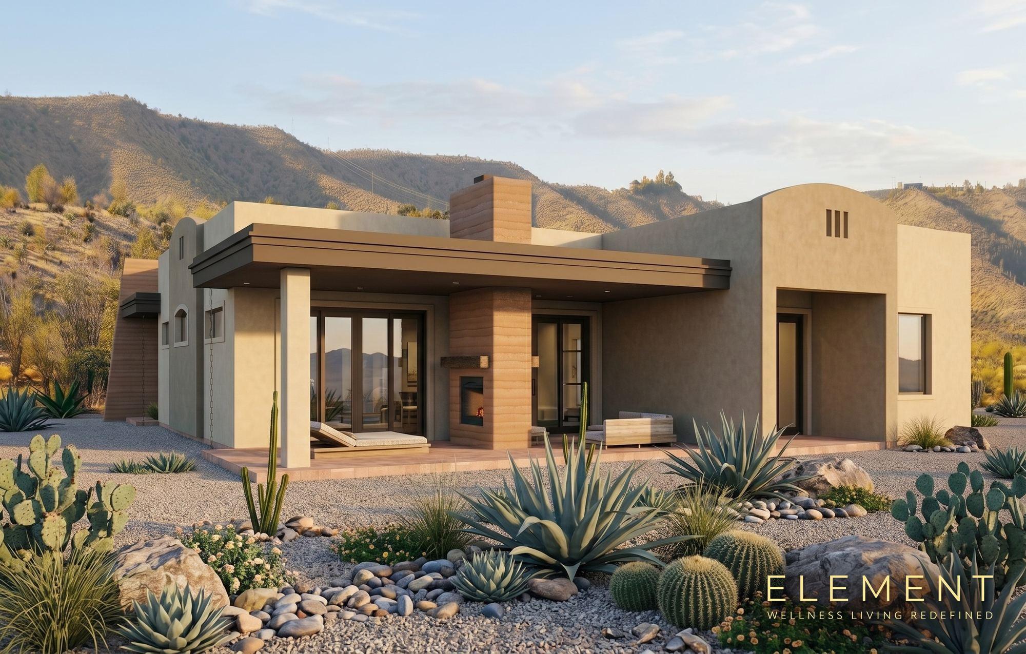
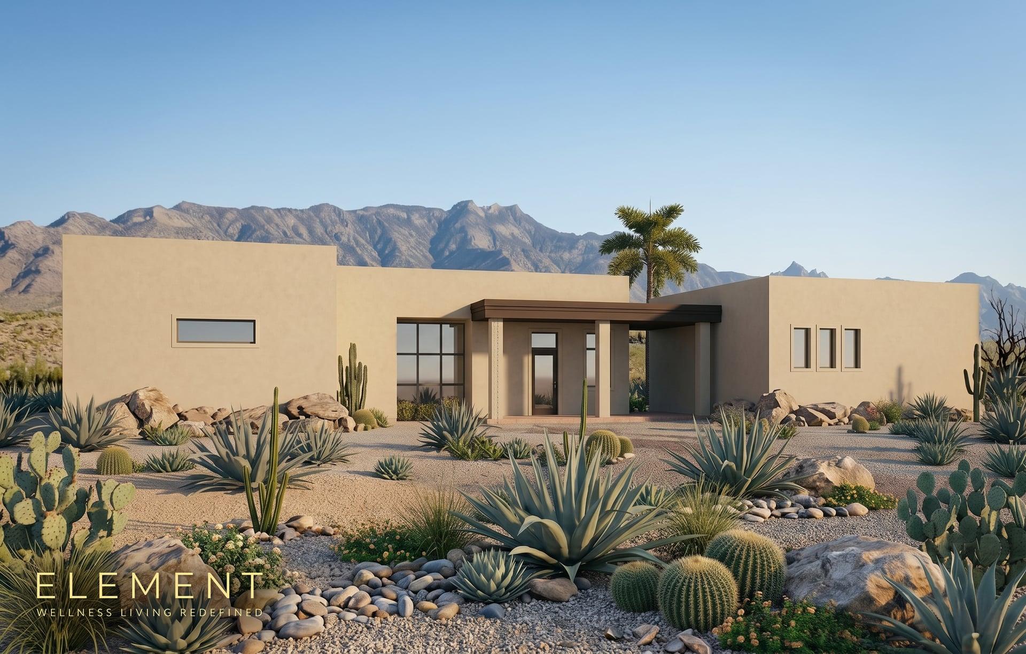
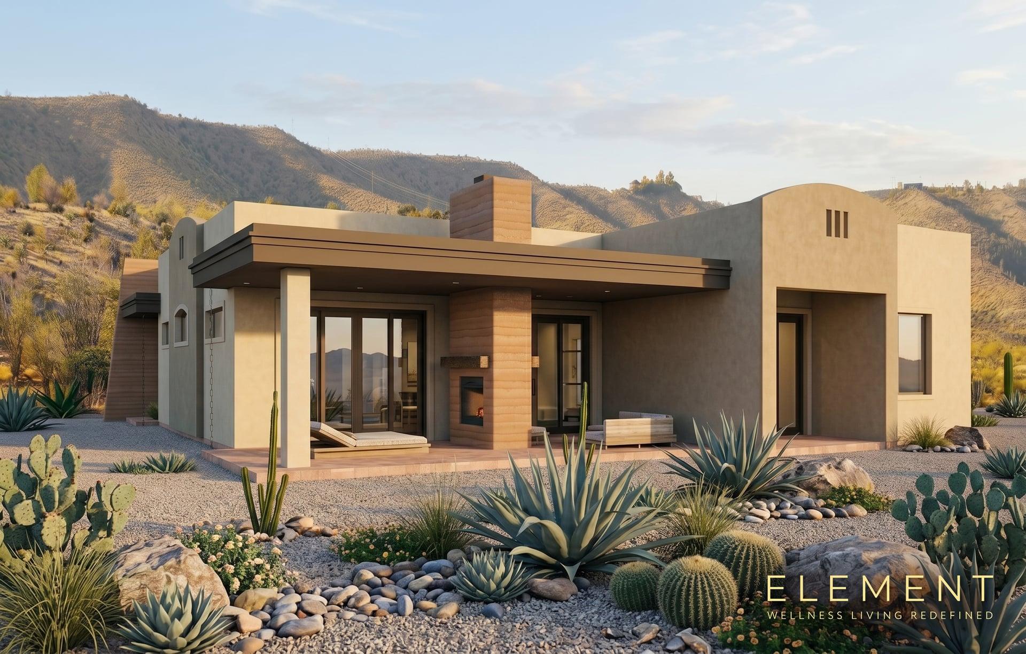
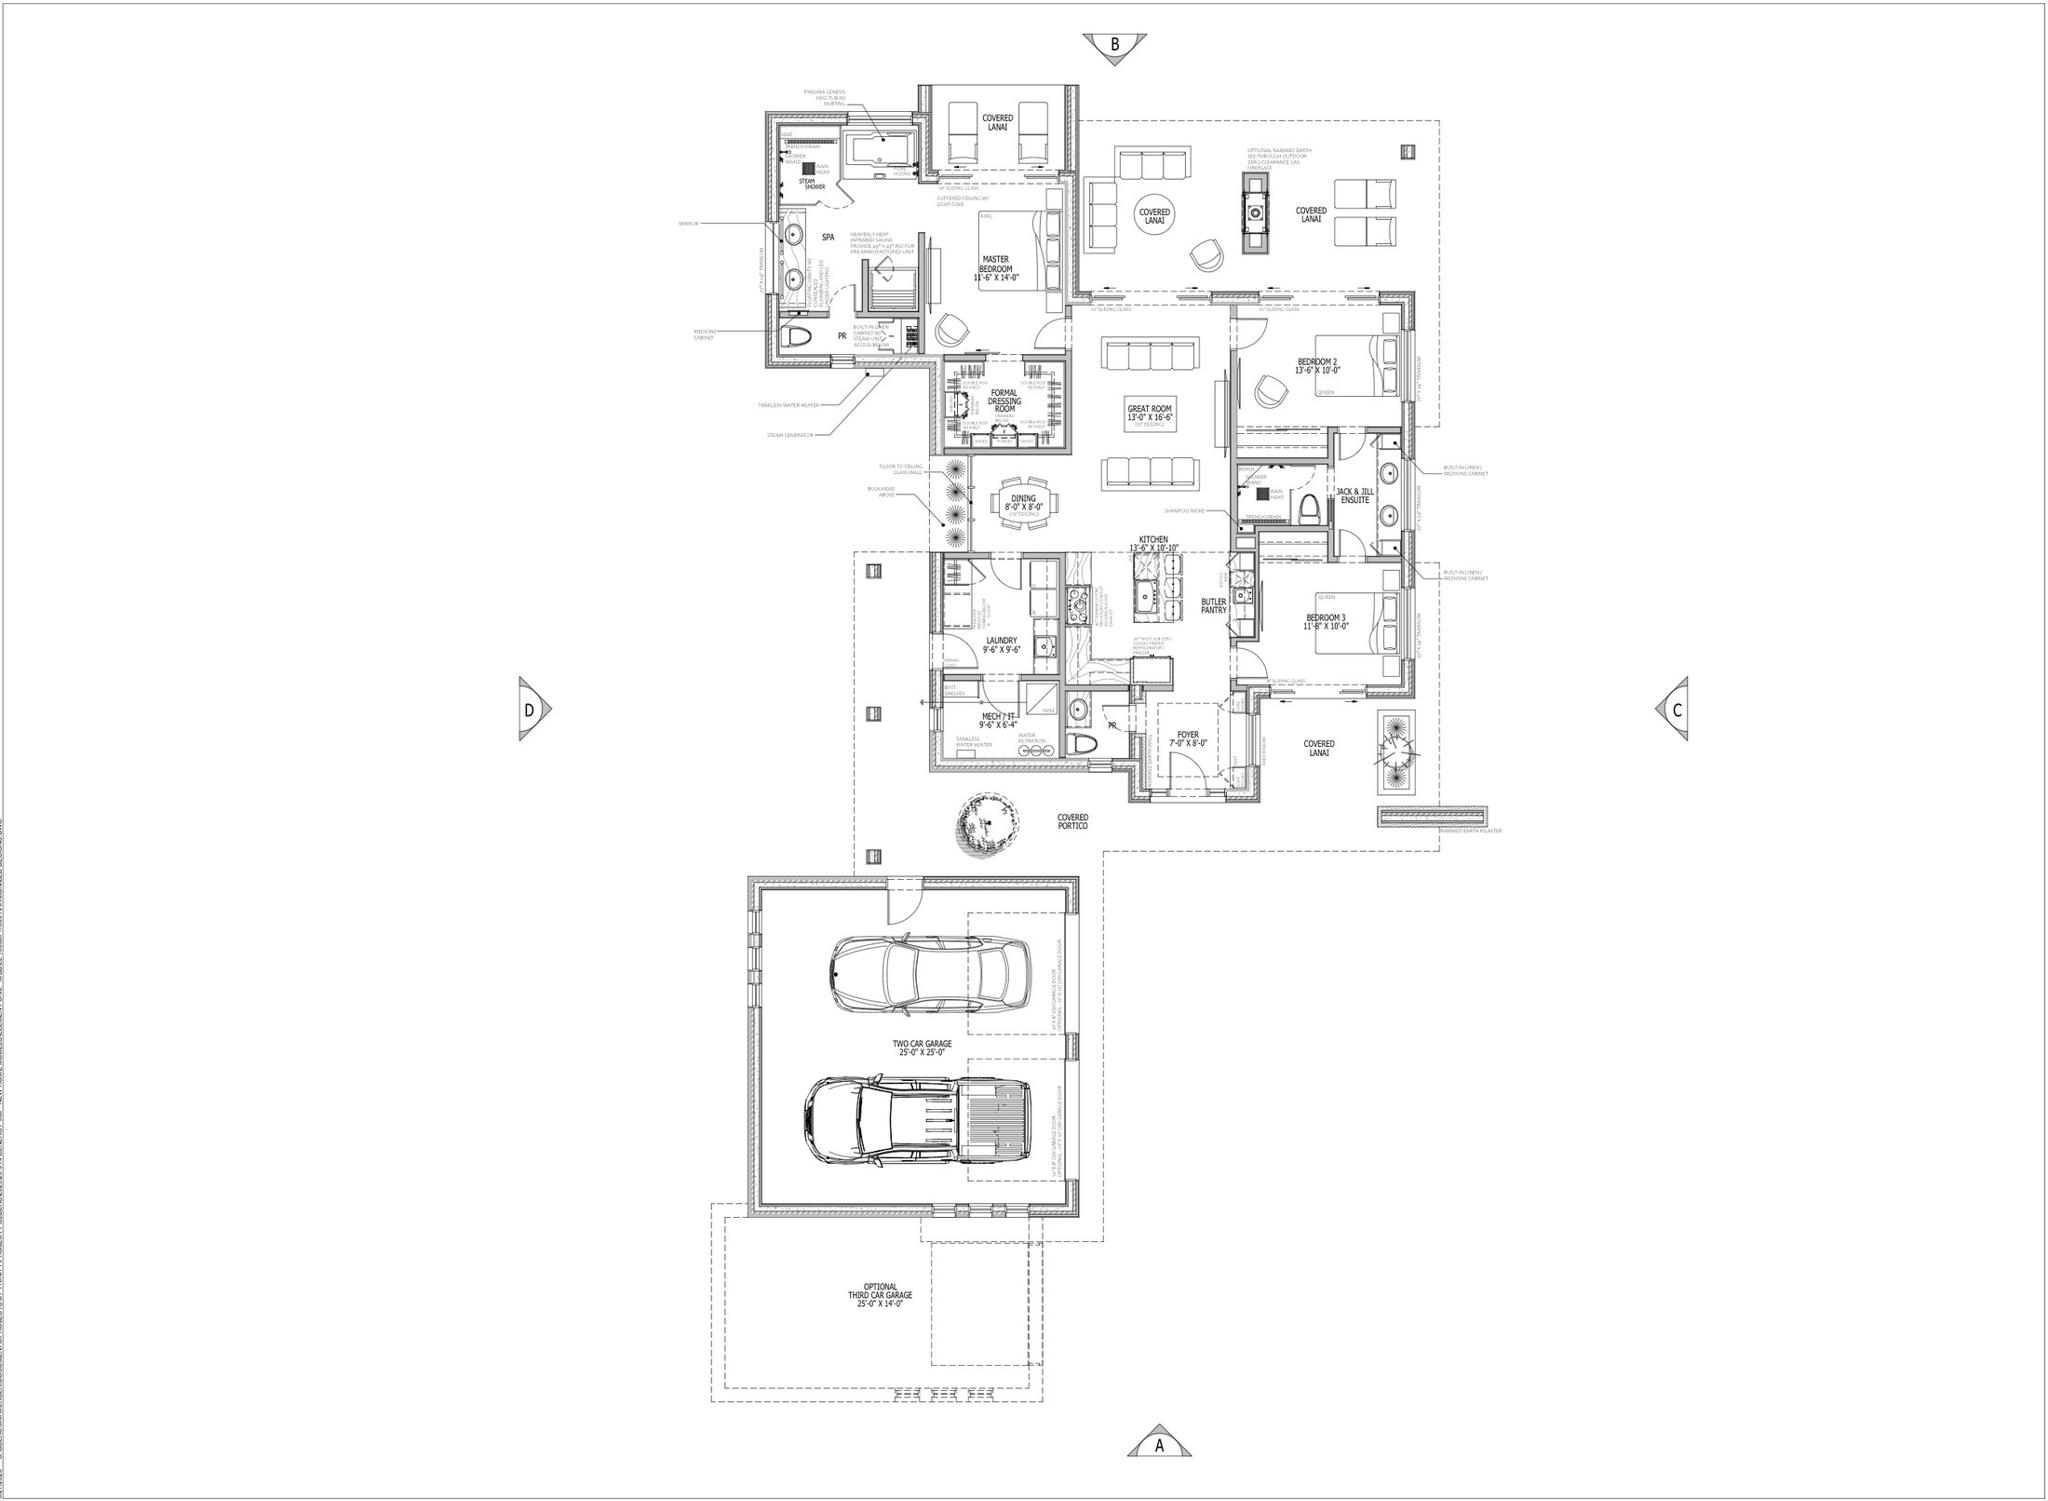
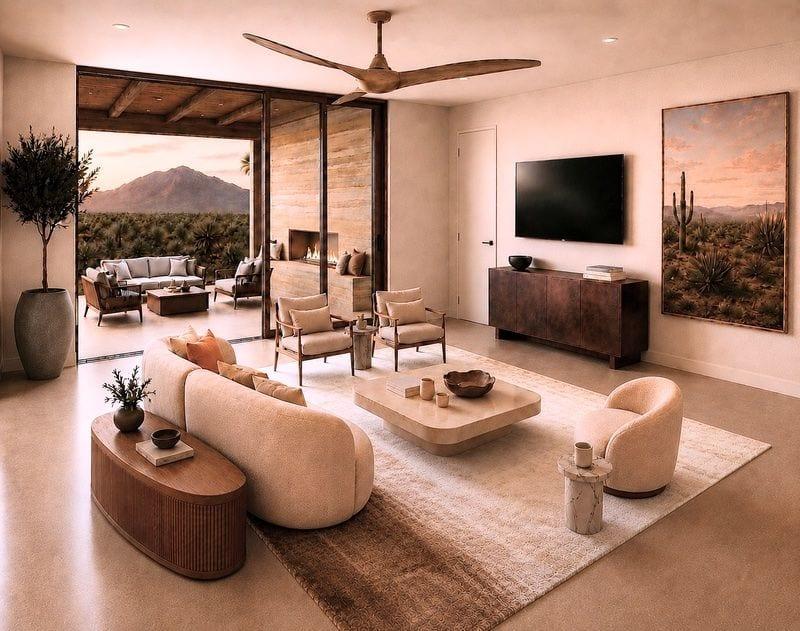
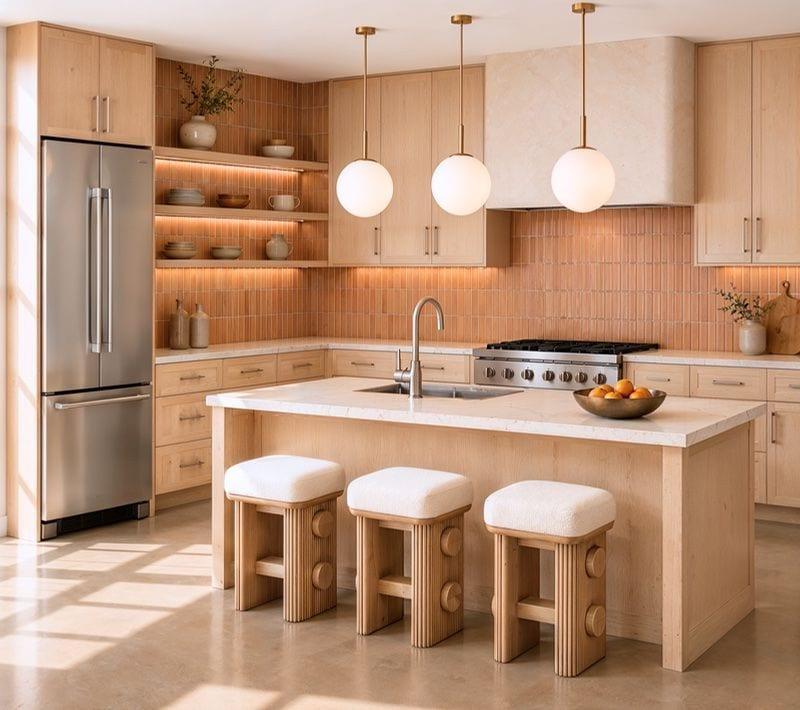
The entry model and smallest of the five ELEMENT by SENERGY360 residences, the single-level 1,880 sq ft ELEMENT ONE is a complete wellness home in a compact footprint: a master suite with its own spa and formal dressing room, two further bedrooms sharing a Jack & Jill ensuite, and a central great room with dining for eight and an open kitchen, opening to covered lanais on three sides. A covered portico marks the entry.
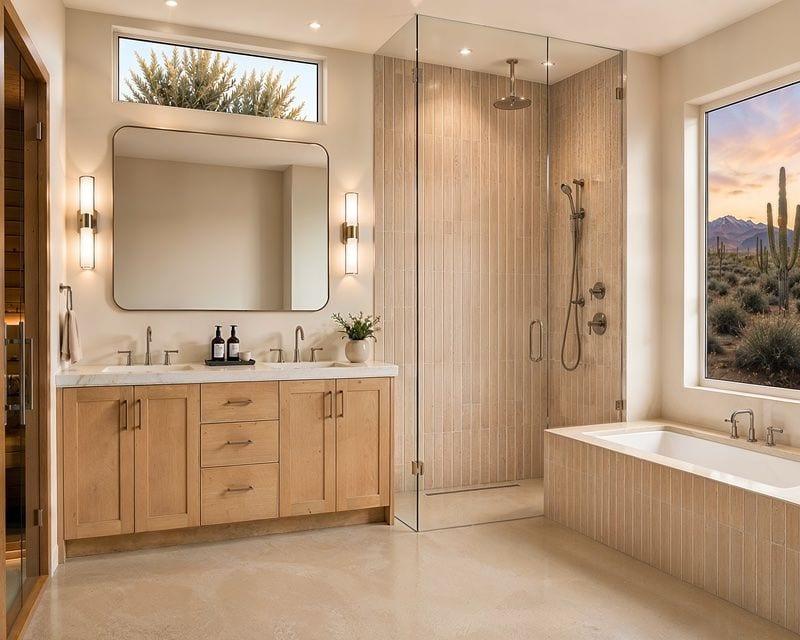
The spa is the heart of it: a steam shower and infrared sauna off the master, with a butler’s pantry, laundry, and dedicated mechanical room keeping the working parts of the house out of the living space.
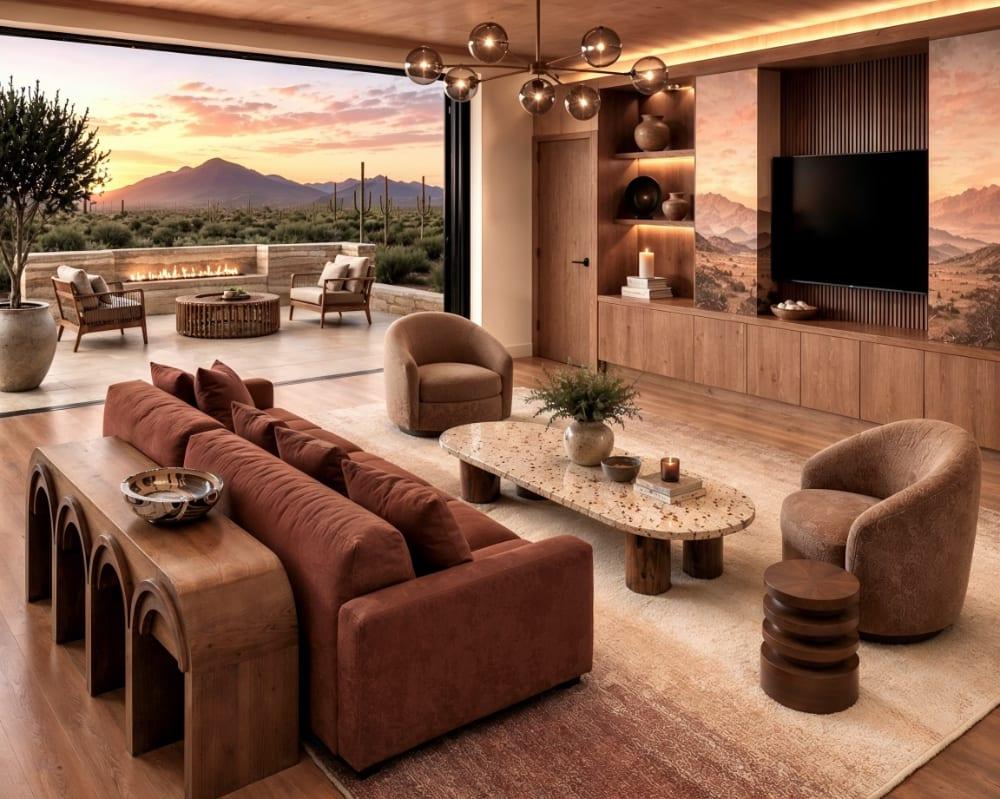
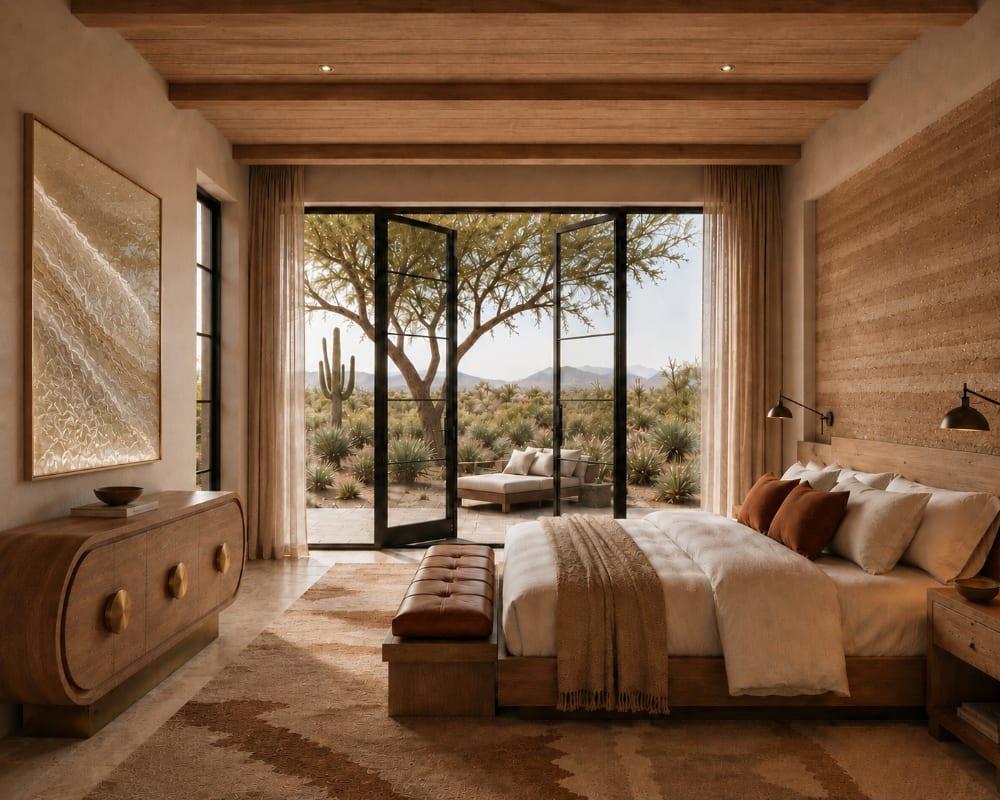
Like every ELEMENT by SENERGY360 residence, it is built to the SENERGY360 12 CORE Principles for Healthy Building Design: 12" FASWALL ICCF mass walls, medical-grade air filtration, whole-house water purification, and low-EMF wiring. The five elements (earth, water, fire, metal, and wood) are expressed throughout, from the rammed-earth accent wall to the sealed gas fireplace and tongue-and-groove wood ceilings.
Size
1,880 sq ft
Layout
3 bedrooms + spa and formal dressing room
Garage
2-car detached garage with optional third bay
Fly Over ELEMENT ONE

ELEMENT ONE: A Narrated Tour
Explore ELEMENT ONE in 360°
Drag to rotate the home and view it from every angle.
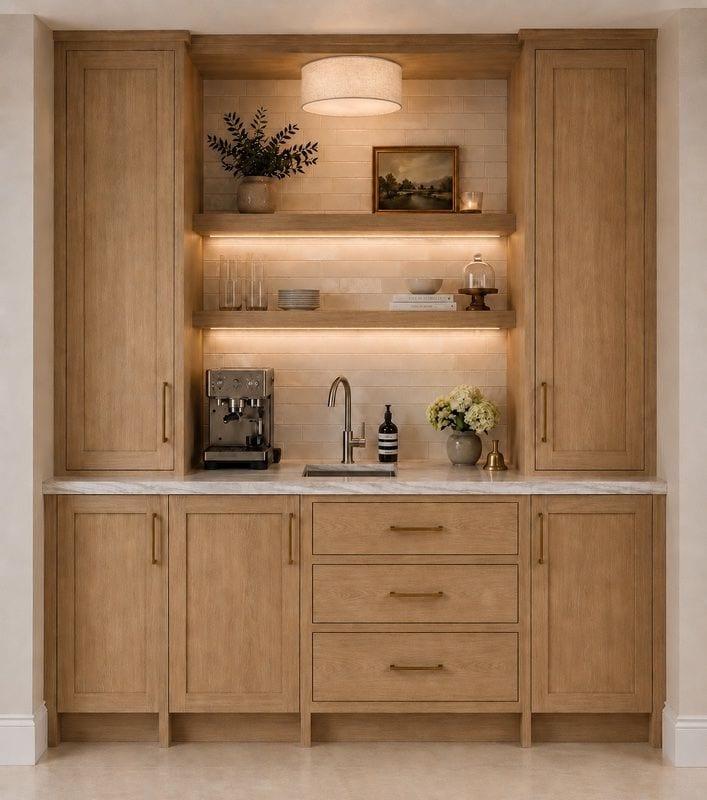
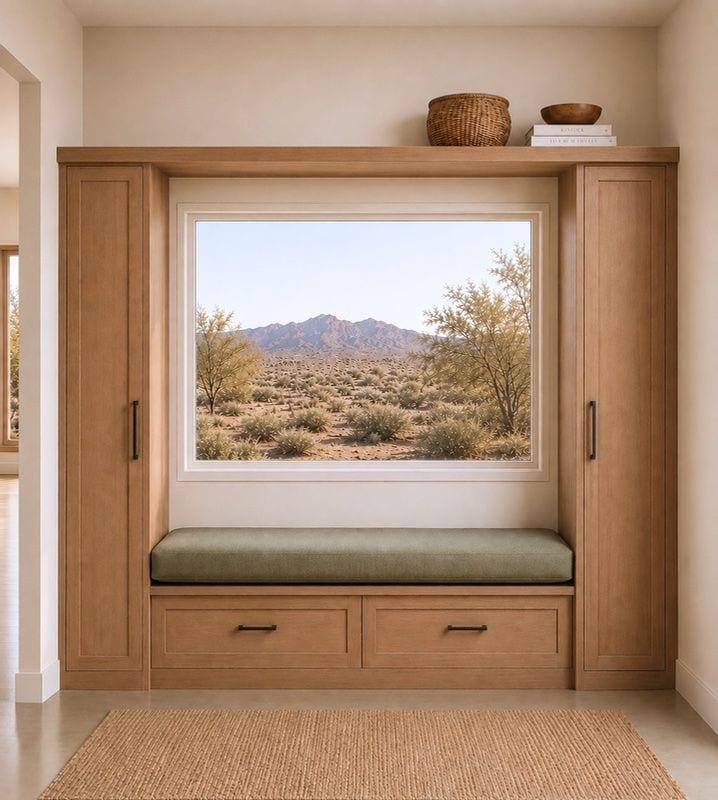
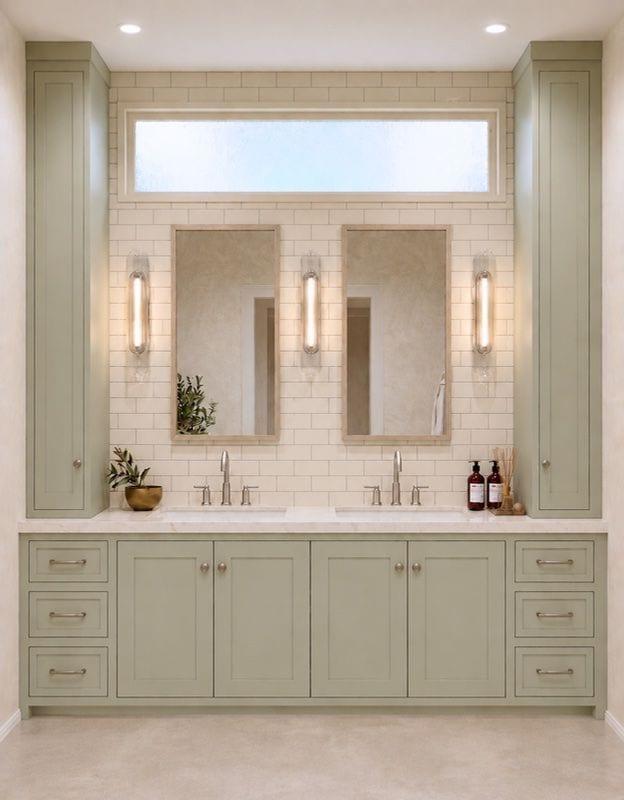
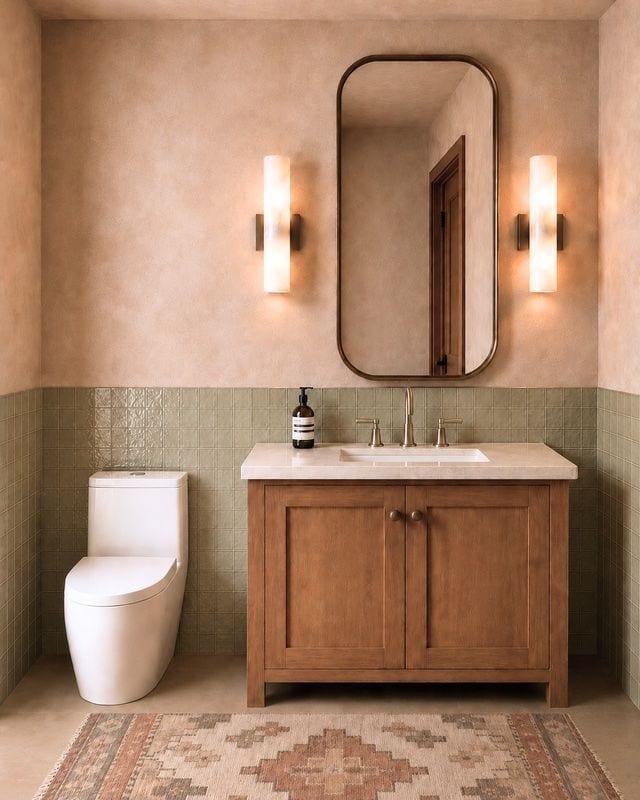
Inside ELEMENT ONE

Plan Sheets
Click a sheet to open the PDF in a new tab.
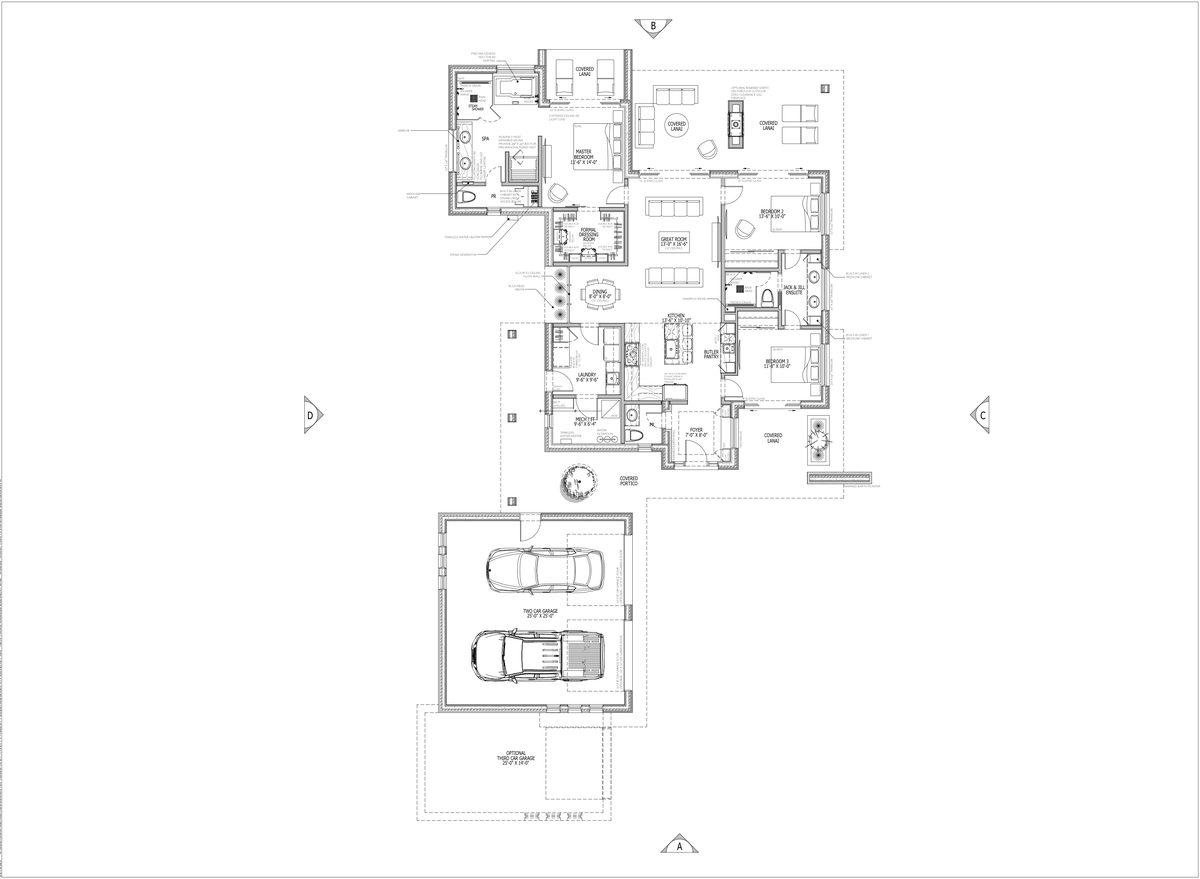
A-01 Floor Plan
The 1,880 sq ft plan: master suite with spa and formal dressing room, bedrooms 2 and 3 off a Jack & Jill ensuite, great room, butler’s pantry, and the two-car garage with an optional third bay.
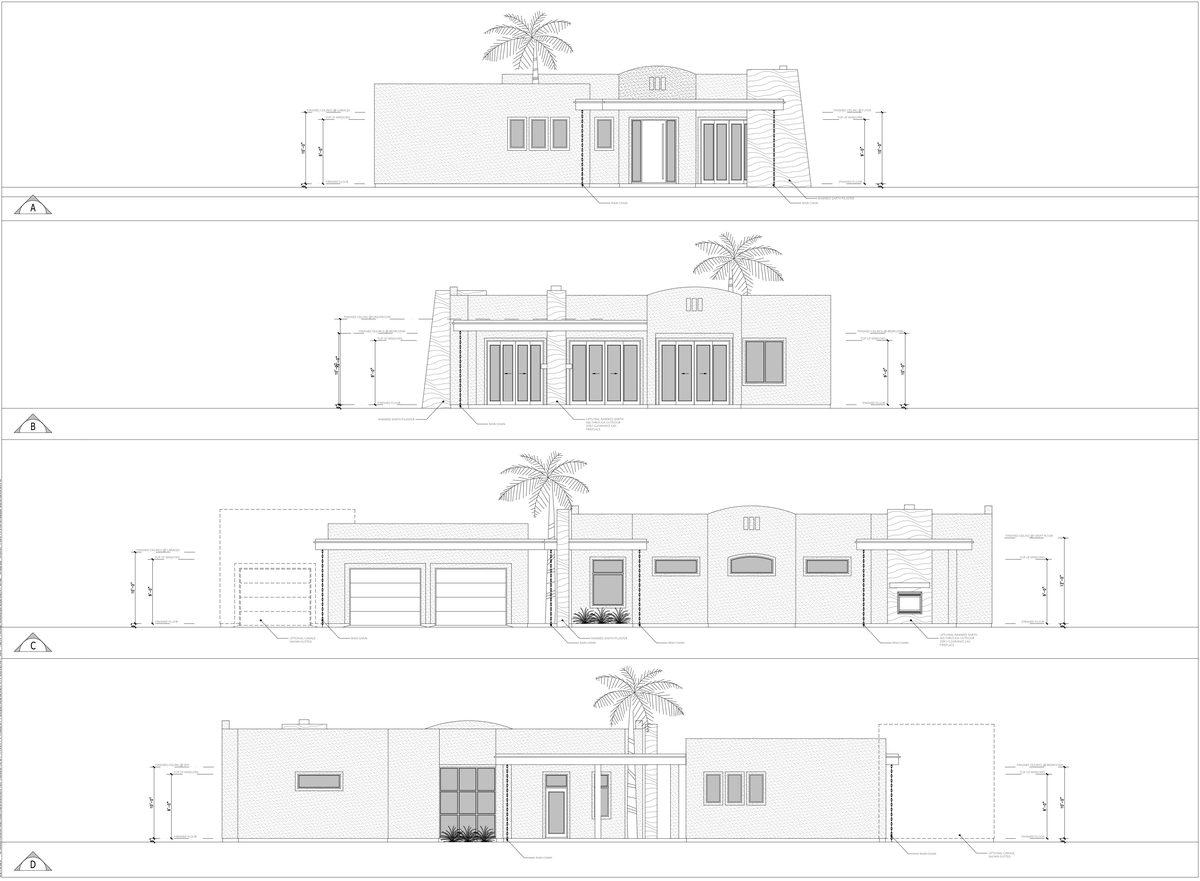
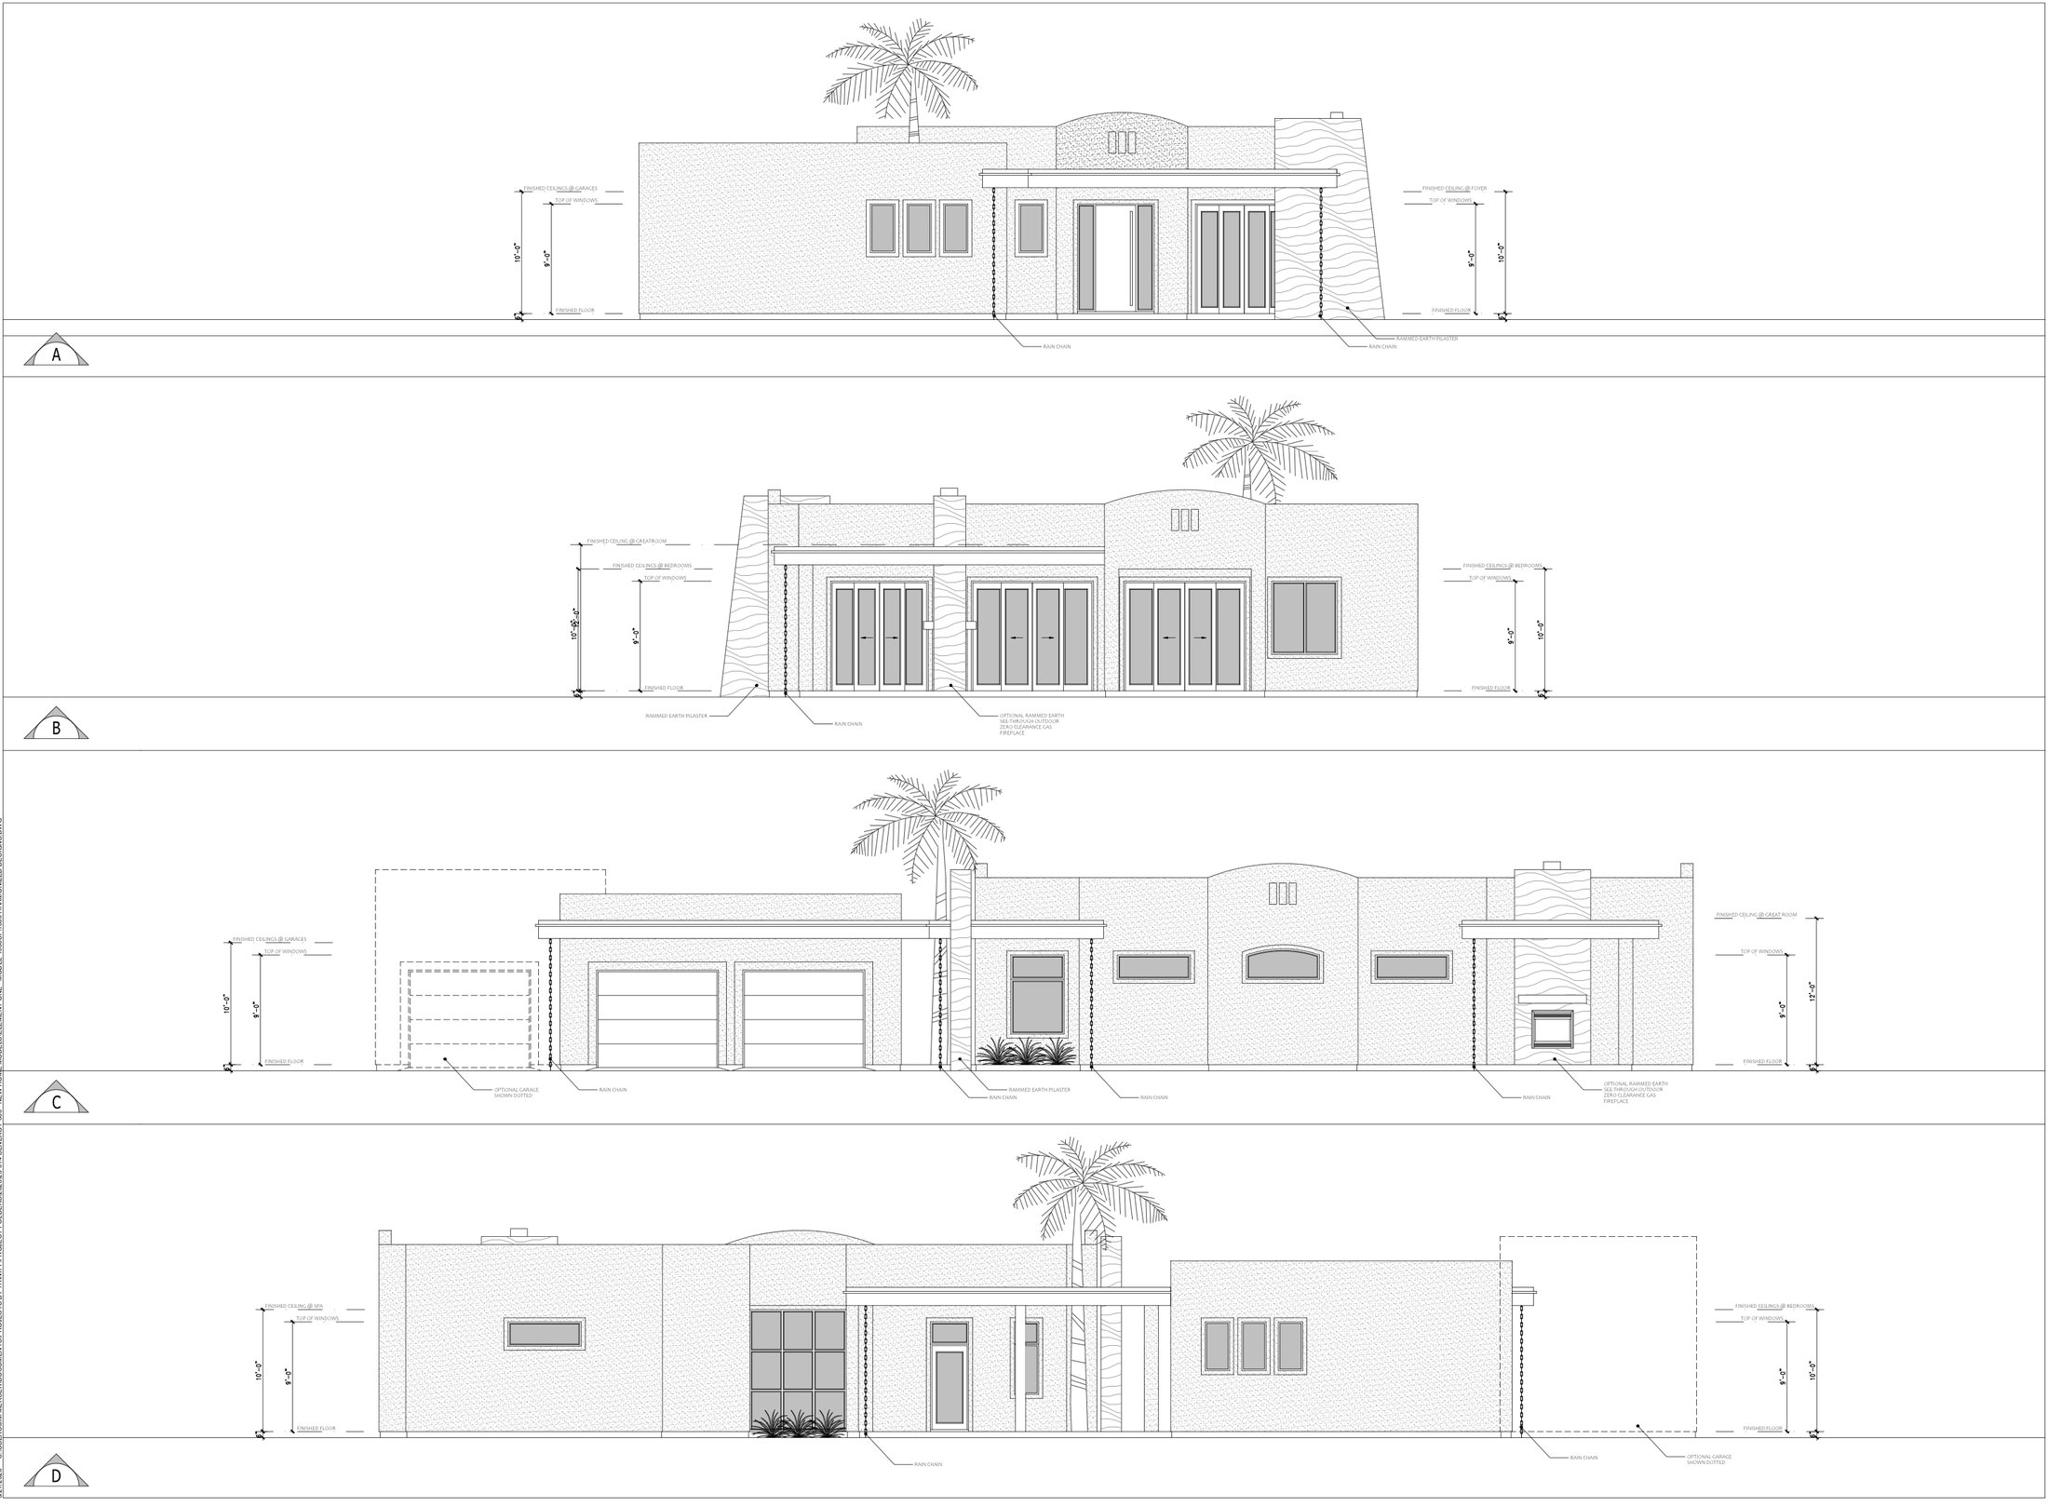
A-02 Elevations
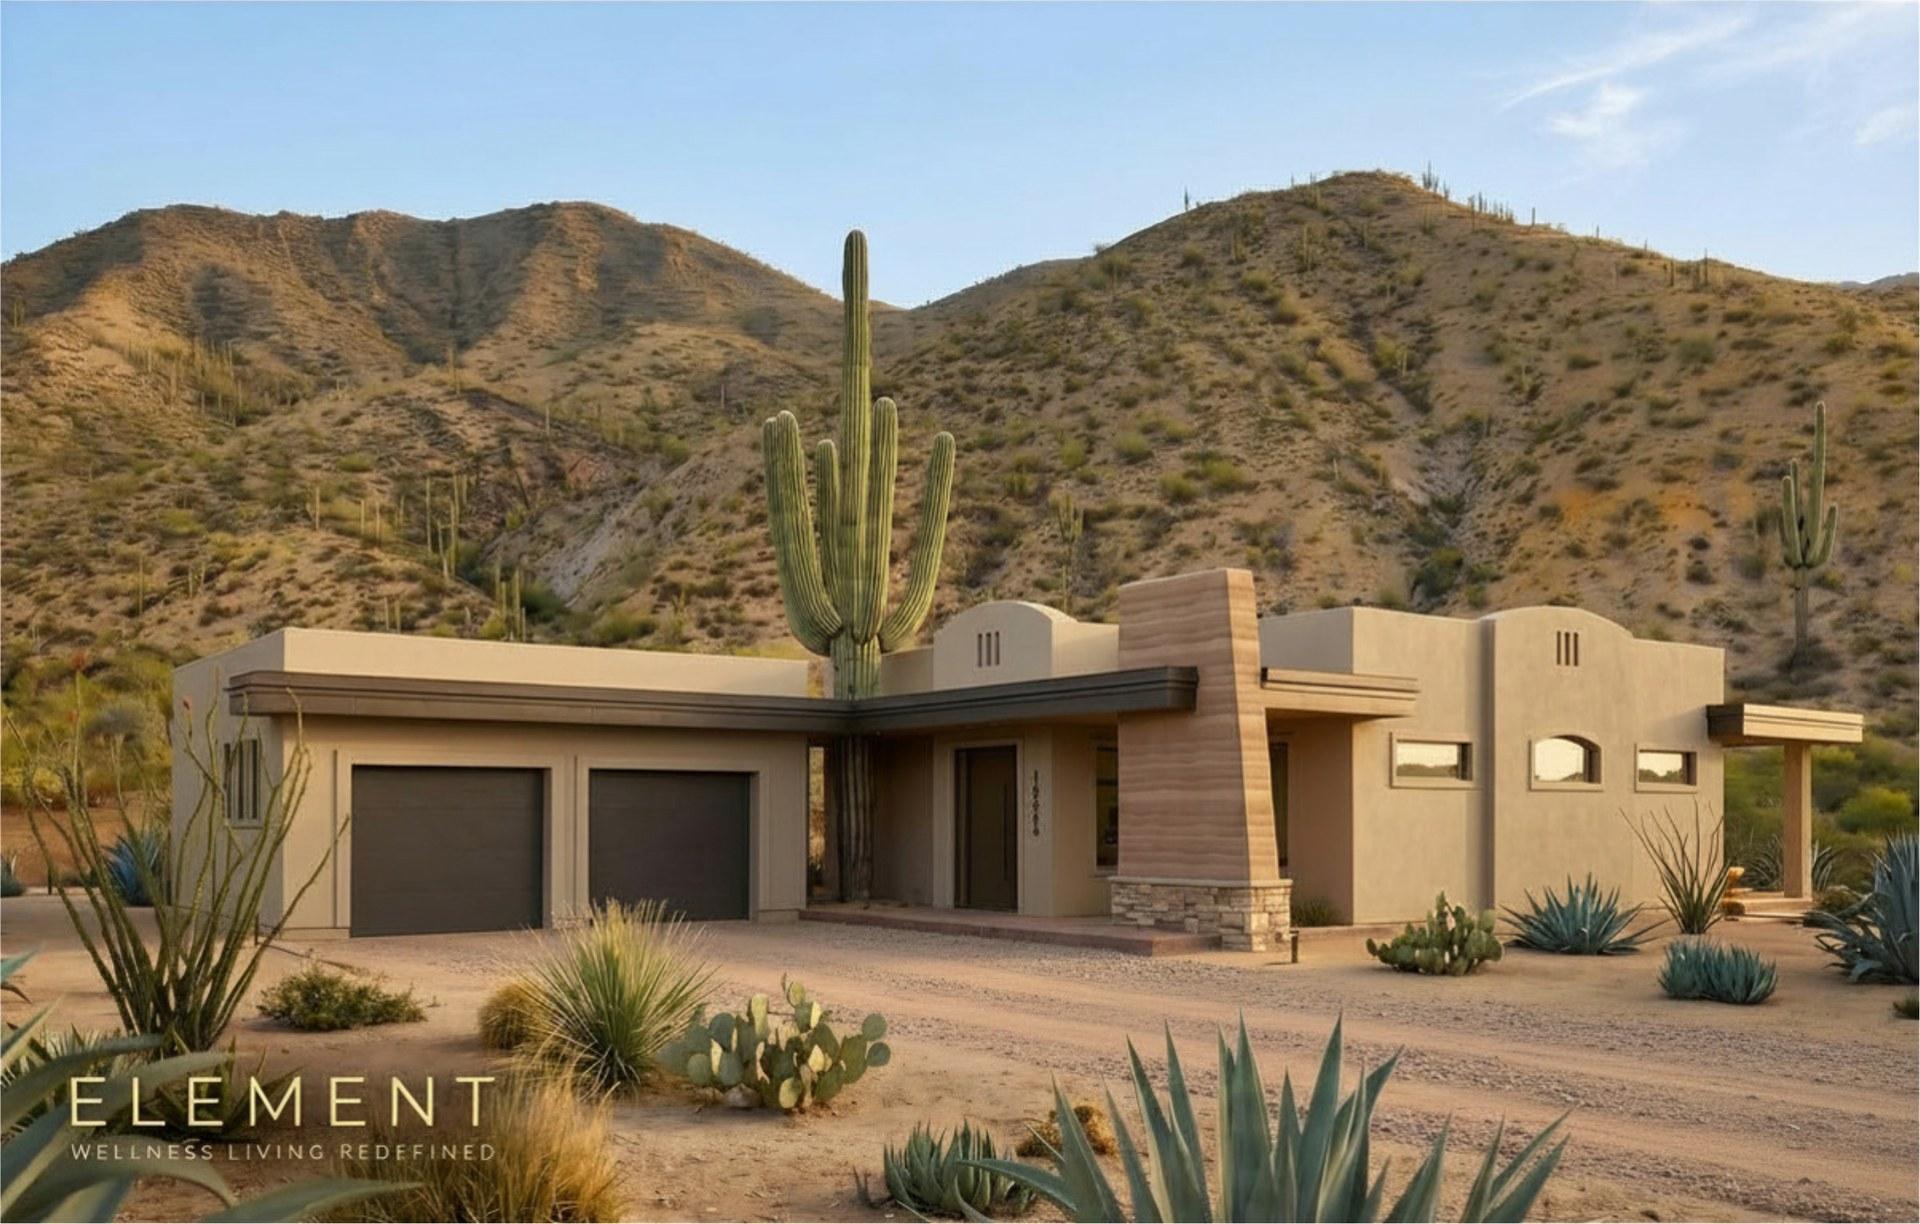
All four elevations of the Santa Fe treatment shown in the renderings above, with rammed-earth plaster and the optional third garage bay dashed in. A contemporary elevation of the same plan is shown in the renderings above.
Any alterations or upgrades from the stock models will result in changes to price and construction timeline. Conceptual renderings are for illustrative purposes only.
Shared wellness core
| Ceilings, bedrooms | 10' |
| Ceilings, great room | 12' with clerestory glazing |
| Covered patio | 400 sq ft |
| Roof | 2:12 pitched standing-seam metal |
| Garage | Detached with covered breezeway |
The five elements, integrated
| Wood | Natural tongue-and-groove wood ceilings |
| Earth | Rammed-earth wall exposed inside and at the entry |
| Metal | Artwork and Corten/brushed-metal accents |
| Water | Whole-house water quality and purification infrastructure |
| Fire | Sealed gas fireplace with red glowing glass |
Included features & pricing
Every ELEMENT by SENERGY360 model includes the same healthy-home standard: the SENERGY360 12 CORE Principles for Healthy Building Design, FASWALL construction, and elevated interior specifications, with base construction priced at $650 per square foot and optional upgrades priced during design development.
See What You Get