In depth: Architectural Design & Site Planning
The healthiest decisions are made before the floor plan
By the time most families meet a builder, the architecture is finished. The garage is on the north side because the street is there, the bedrooms face the afternoon sun because the view is there, the mechanical closet is wherever was left over, and the panel is on the bedroom wall because that was the shortest run from the meter. Every one of those decisions has a health consequence, and every one of them is nearly free to change on paper and very expensive to change in concrete.
That is why Principle 01 comes first. SENERGY360 joins the project at concept, before the architect draws the plan, so the site, the climate and the health of the occupants shape the building instead of the building being adjusted around them later. It is the difference a healthy home builder makes at the very beginning.
Reading the site
A site assessment for a healthy home goes further than a survey.
- Water. Where it comes from, where it goes, where it pools after a storm, how the grade will have to change so the house sheds it in every direction.
- Soil and soil gas. Soil type, drainage capacity, expansive clays, and the regional potential for radon and other soil gases, which decide the under-slab and foundation details long before the foundation is designed.
- Sun and wind. The path of the sun across the seasons, the prevailing winds, the shading from terrain and neighbors, and where the morning light will land.
- The neighbors. Roads, agriculture, industry, wildfire exposure, high-voltage lines, cell installations, and anything upwind or upstream that the home will have to be designed against. Outdoor air quality and external EMF and RF exposures are measured, not assumed.
- Noise and light. Traffic, flight paths, and the night sky, which matter for sleep in ways that only show up after move-in.
Orientation and passive design
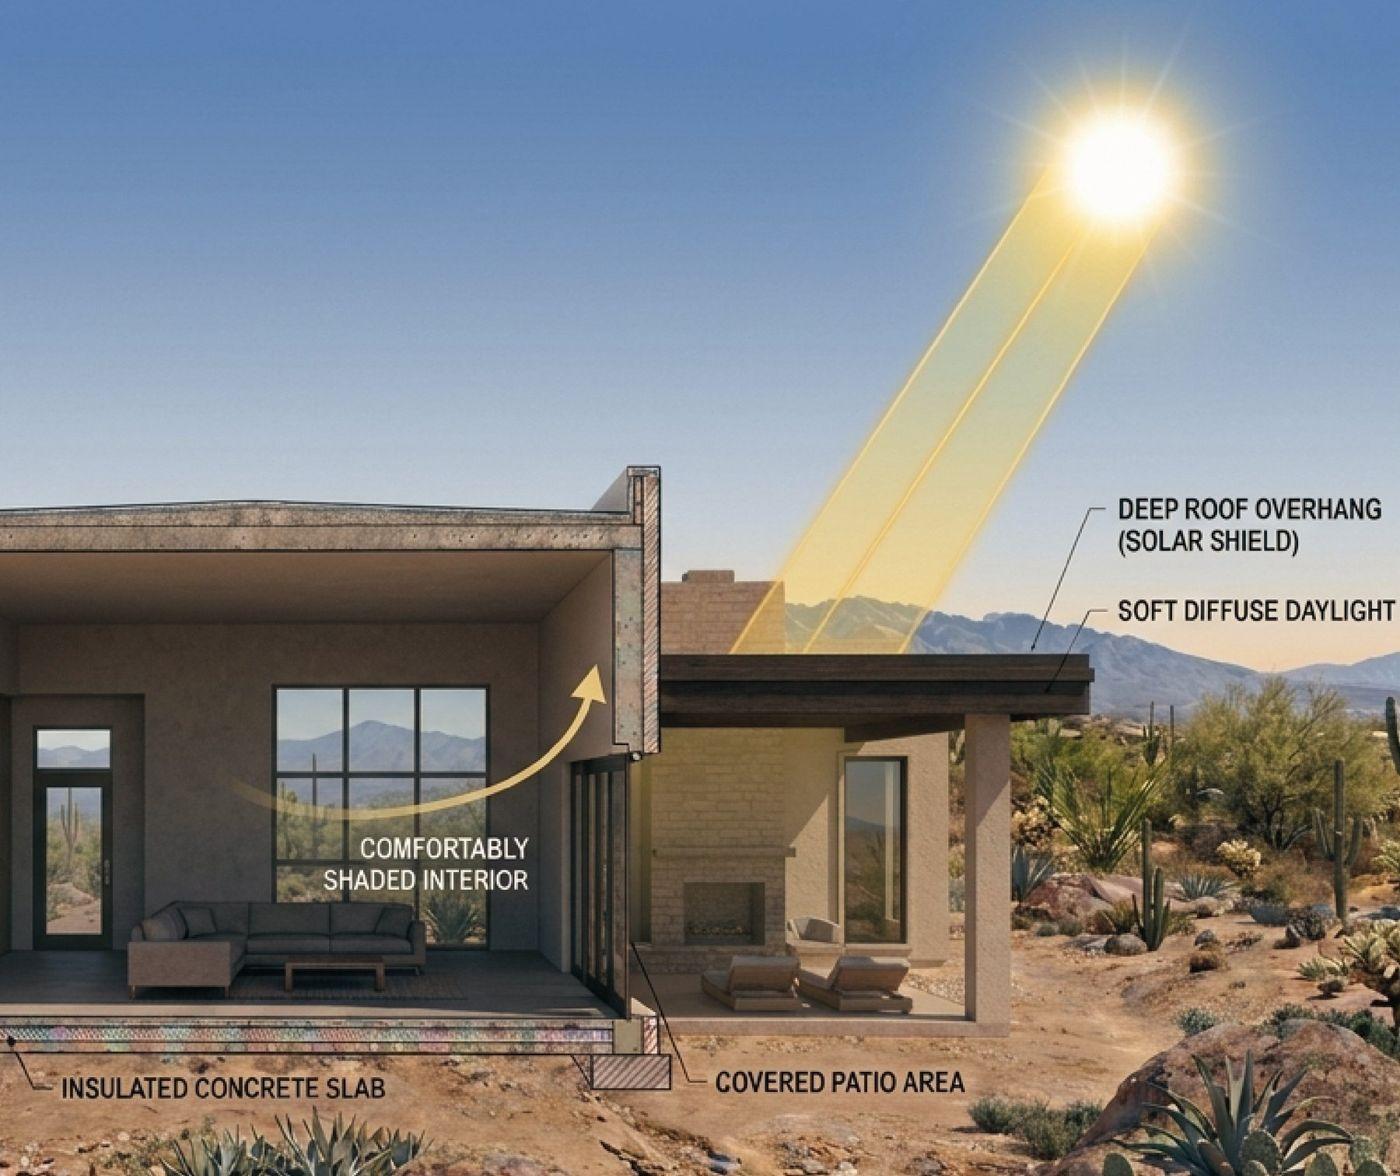
A well-oriented home needs less of everything. Long faces toward the sun path with correctly sized overhangs collect winter warmth and reject summer heat. Bedrooms placed to receive morning light and avoid late-afternoon heat sleep better. Windows placed for cross-ventilation and daylight reduce the hours the mechanical system runs and the fixtures that have to be on. Deep overhangs and covered outdoor rooms in a desert climate keep rain off the walls and sun off the glass.
Passive design is not a style. It is the first layer of the mechanical system, and it is the one layer that never breaks or needs a filter.
Placing the systems inside the plan
Once the plan starts to take shape, SENERGY360 works with the architect to place the systems where health and performance want them.
- Mechanical space inside the conditioned envelope, central to the plan so duct runs are short, with room for filtration, ventilation equipment and dehumidification.
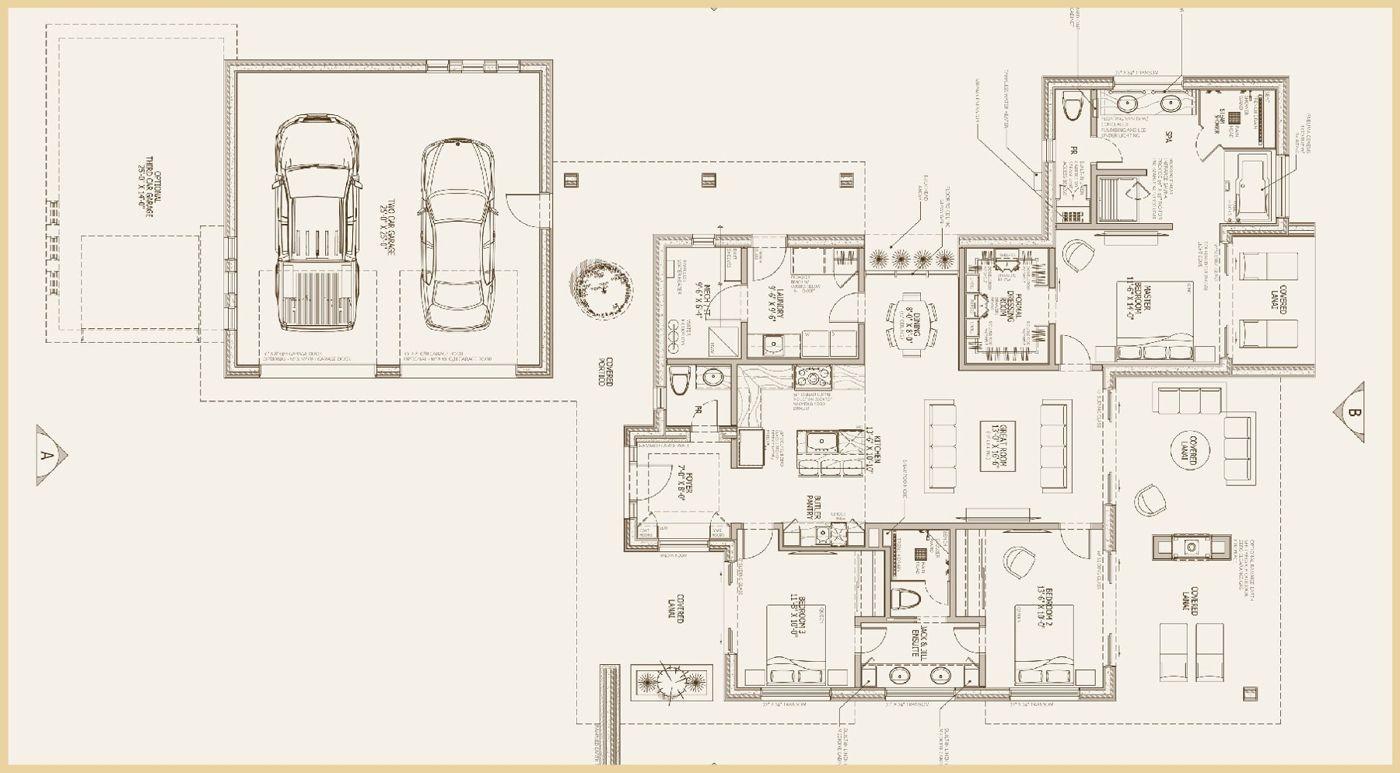
- The electrical service, panels and inverters on a garage or utility wall with no bedroom, office or nursery on the other side.
- The water treatment and plumbing core near the point of entry, with drains, power and service access, and wet rooms grouped so the plumbing is short.
- The technology closet on a wired backbone, away from sleeping areas.
- The garage separated from the living space by an airtight wall, with its own exhaust, never sharing a wall with a bedroom.
- Kitchen exhaust, bathroom exhaust and fresh-air intakes placed where they can actually reach outdoors on a short, straight path.
None of these is glamorous. All of them are the reason the finished home will breathe, sleep and drink well.
Designing for the people, and for time
The occupants are part of the site. A family with a mold-sensitive member, a home office that runs all day, a night-shift worker, a child with asthma, or a parent who plans to age in the home each change the priorities. SENERGY360 builds those needs into the brief: restorative bedrooms, daylight where the family gathers, accessible routes, and an adaptable plan that will not need a chemical-heavy remodel in fifteen years.
Coordination is the deliverable
The output of Principle 01 is a set of design decisions the whole team shares before the plan is locked: orientation, grading and drainage concept, foundation and soil-gas strategy, the location of every major system, and the health objectives the home will be measured against at the end. Those decisions flow into the enclosure design in Principle 02, and into the Healthy Design Specifications that guide the trades.
Site planning and architectural design are the first of the 12 CORE Principles for Healthy Building Design. Healthy building starts with good planning, not with corrections made during construction. See how the model is applied at community scale at ELEMENT by SENERGY360.