
In depth: Interior Wellness Design
Where the technical work becomes daily life
The first eleven CORE Principles decide what the home is made of and how its systems perform. Principle 12 decides what it is like to live in. Interior wellness design takes the healthy enclosure, the clean air, the clean water and the quiet electrical environment and shapes them into rooms that feel good to be in, that support sleep and focus, and that keep their health over the years the family lives there.
It is not decoration applied at the end. SENERGY360 brings the interior designer into the process early, so the kitchen layout, the bedroom placement, the built-ins, the finishes and the furnishings are designed with the same rigor as the wall assembly.
Healthy finishes and furnishings
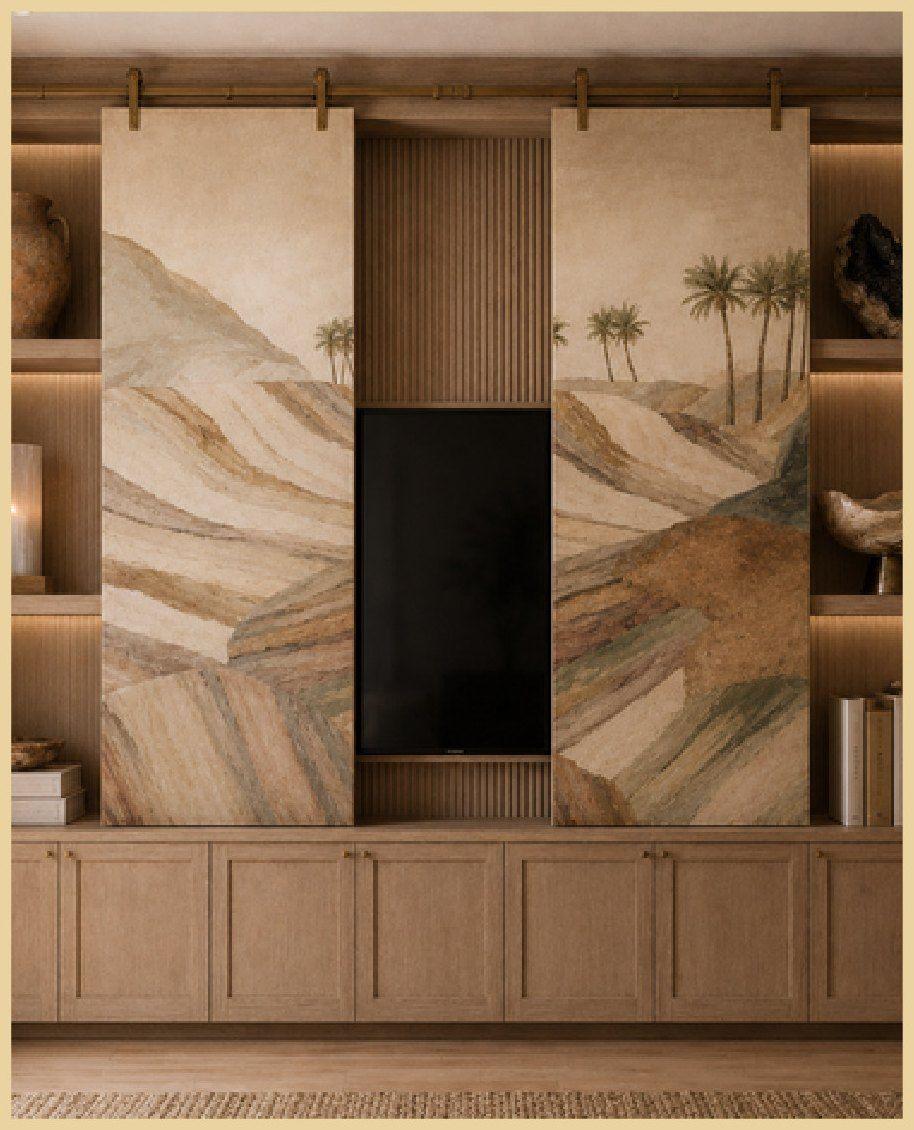
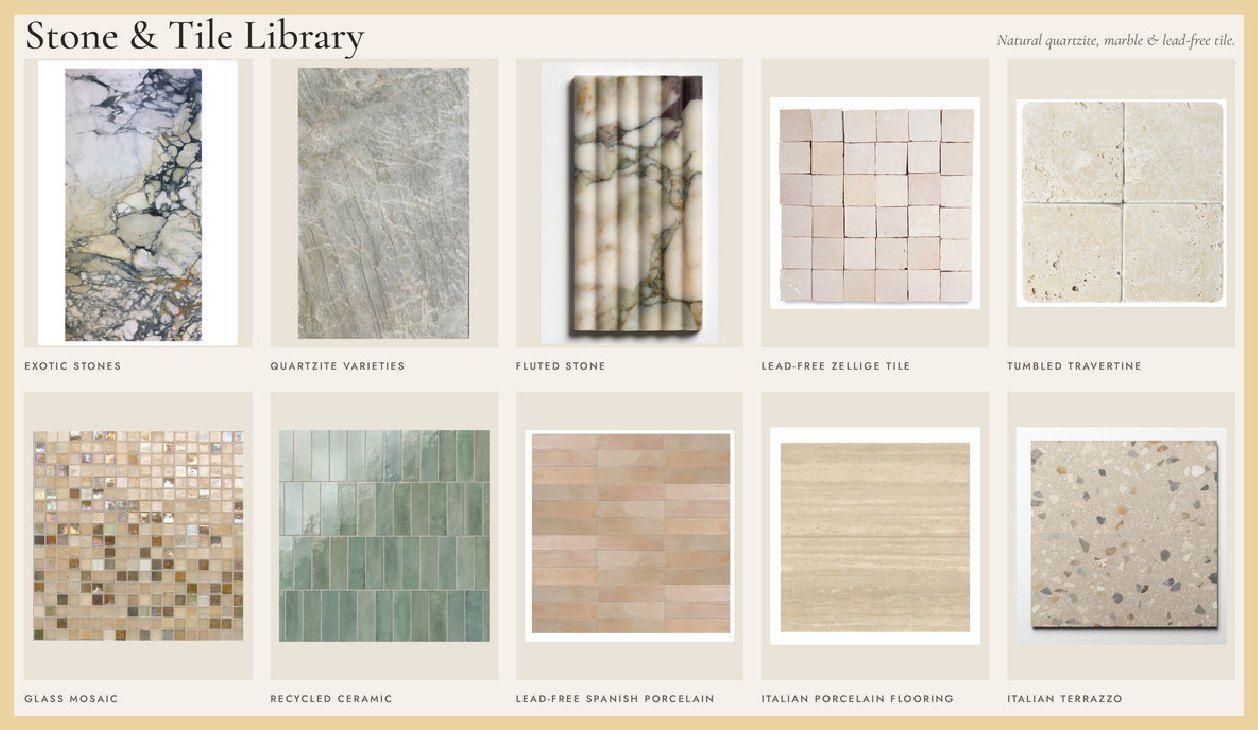
Most of what a family touches, breathes near and sleeps on is chosen in the interior phase. The material review in Principle 03 continues into furnishings: mattresses and bedding, upholstered pieces, rugs, window treatments, and the cabinetry and built-ins that fill a house with pressed-wood cores. Flame retardants in foam, stain treatments on fabric, formaldehyde in cabinet boxes and plasticizers in vinyl are screened out, and natural fibers, solid wood, wool, natural latex and mineral finishes are preferred. The non-toxic home guide walks through the categories room by room.
Cleanability is part of the choice. A finish that can be kept clean with water and mild soap keeps harsh chemicals out of the home for decades.
Nature is the gold standard
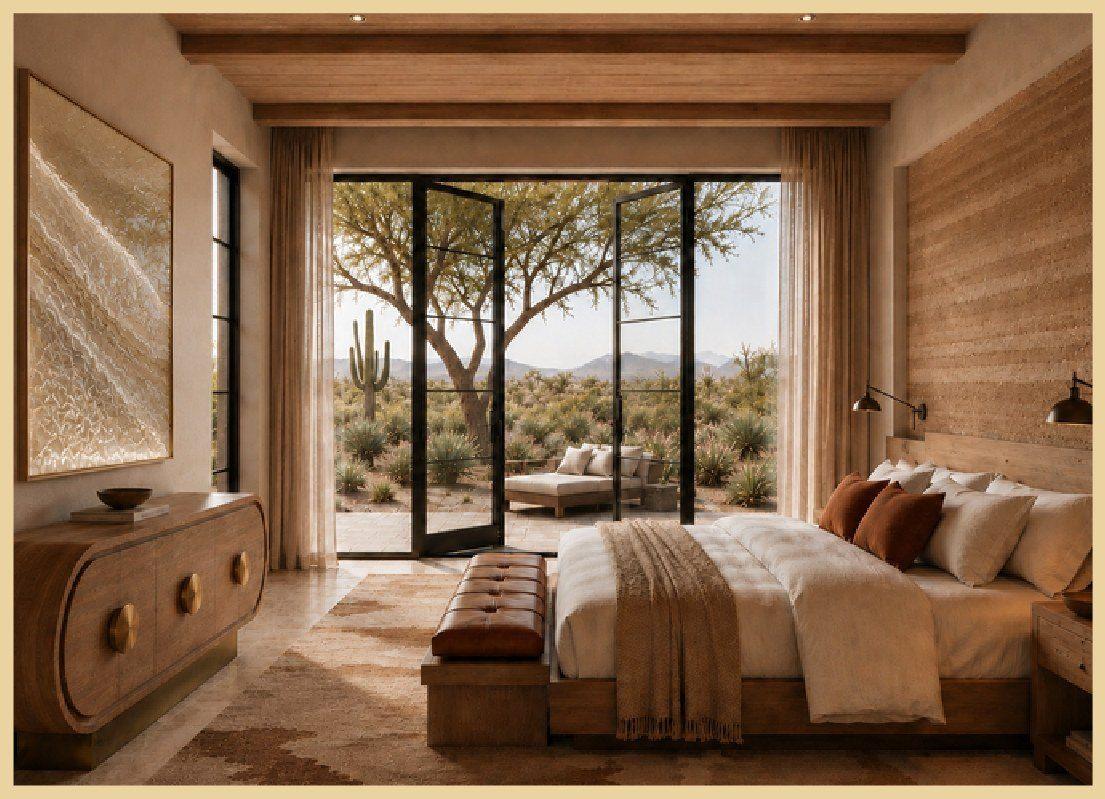
People respond, instinctively and measurably, to the qualities of natural environments: daylight, views, natural materials and texture, moving air, water, plants, and proportion. Biophilic design brings those qualities inside on purpose. Windows placed for views and morning light. Natural wood, stone, clay and wool where hands and eyes land. Indoor plants that clean the air and soften the room. A connection to the outdoors from the spaces where the family spends its time. None of it is ornamental; all of it lowers stress in ways the research keeps confirming.
Light, acoustics and thermal comfort
Interior design carries the circadian lighting plan into each room: layered fixtures, warm evening scenes, task light where work happens, and finishes that carry daylight deeper into the plan. It also handles the senses that are usually forgotten.
- Acoustics. Hard, healthy surfaces echo. Wool rugs, upholstered pieces, acoustic ceilings and thoughtful room shapes keep a healthy home from sounding like a gymnasium, and quiet bedrooms sleep better.
- Thermal comfort. Mass walls, radiant surfaces, window placement and shading keep temperatures even so the mechanical system can run low and slow.
- Sensory comfort. No added fragrances, no glare, no flicker, no humming equipment in the living spaces. A home that is calm to the senses is easier to rest in.
Restorative bedrooms
Sleep is where a healthy home earns its keep, so bedrooms get their own design brief: a low-EMF environment with no panel or major appliance on a shared wall and circuits that can be switched off at night, blackout capability with very dim, warm night lighting, natural bedding and a mattress free of flame-retardant foam, hard flooring or washable wool rather than wall-to-wall carpet, quiet, and an easy path to fresh air. The bedroom is also where the hardwired technology plan matters most: a wired port instead of a router, and no wireless devices on the nightstand that never switch off.
Kitchens, bathrooms and the working rooms
Kitchens are designed around real exhaust, induction cooking that removes combustion from the home, healthy cabinet construction, cleanable surfaces, and filtered water at the tap. Bathrooms and laundries are designed to dry: exhaust that runs, materials that tolerate moisture, and layouts that keep water where it belongs. Appliances are selected and placed for noise, electromagnetic fields and serviceability, not only for finish.
Ergonomics, accessibility and time
A healthy interior fits the bodies that use it and the years ahead. Counter and fixture heights, reach, lighting for aging eyes, no-step entries, wide doorways, a bedroom and bath that could serve on one level, and a plan that can adapt without a chemical-heavy remodel. Designing for the whole life of the family is a health decision, and it is far cheaper to draw than to renovate.
Bringing it together
Interior wellness design is where the homeowner meets the CORE Principles every morning. When it is done well, the technical performance disappears into rooms that simply feel right: bright in the morning, warm at night, quiet, clean, and connected to the world outside. SENERGY360 coordinates the interior with the architecture, the lighting, the electrical and technology plans and the materials review so the home performs the way it was designed to.
Interior wellness design is the twelfth of the 12 CORE Principles for Healthy Building Design. Nature is the gold standard, and the rooms people live in are where healthy building becomes healthy living.