In depth: Building Science & Performance Enclosure
The enclosure is the home's environmental protection system
Everything a healthy home does on the inside depends on the shell keeping the outside out. Rain, groundwater, humid air, heat, pollen, smoke, dust, pests and soil gas all want in. The walls, roof, foundation, windows and doors, and the layers between them, are the only thing in the way. Building science is the discipline of making those layers work together, and it is where most of the mold, comfort and durability problems in American housing are either prevented or guaranteed.
Four things every enclosure must control, in order
Building science ranks the control layers by how much damage each failure does.
- Water. Bulk water from rain and ground is the largest volume and the fastest to cause damage. Drainage planes, flashing, overhangs, grading, waterproofing and foundation drainage handle it.
- Air. Air leaks carry moisture, heat, pollutants and soil gas through the assembly. A continuous air barrier, detailed at every transition and tested, is the single most important layer for both energy and health.
- Vapor. Water vapor moves through materials by diffusion. Vapor control layers go on the correct side for the climate, and every assembly is designed to dry in at least one direction.
- Heat. Insulation, thermal-bridge reduction and window performance keep surfaces warm enough to avoid condensation and keep the home comfortable with a small mechanical system.
Get the order wrong, for example by adding insulation to a wall that cannot dry, and the enclosure will rot from the inside while looking fine from the street.
Climate-specific assemblies
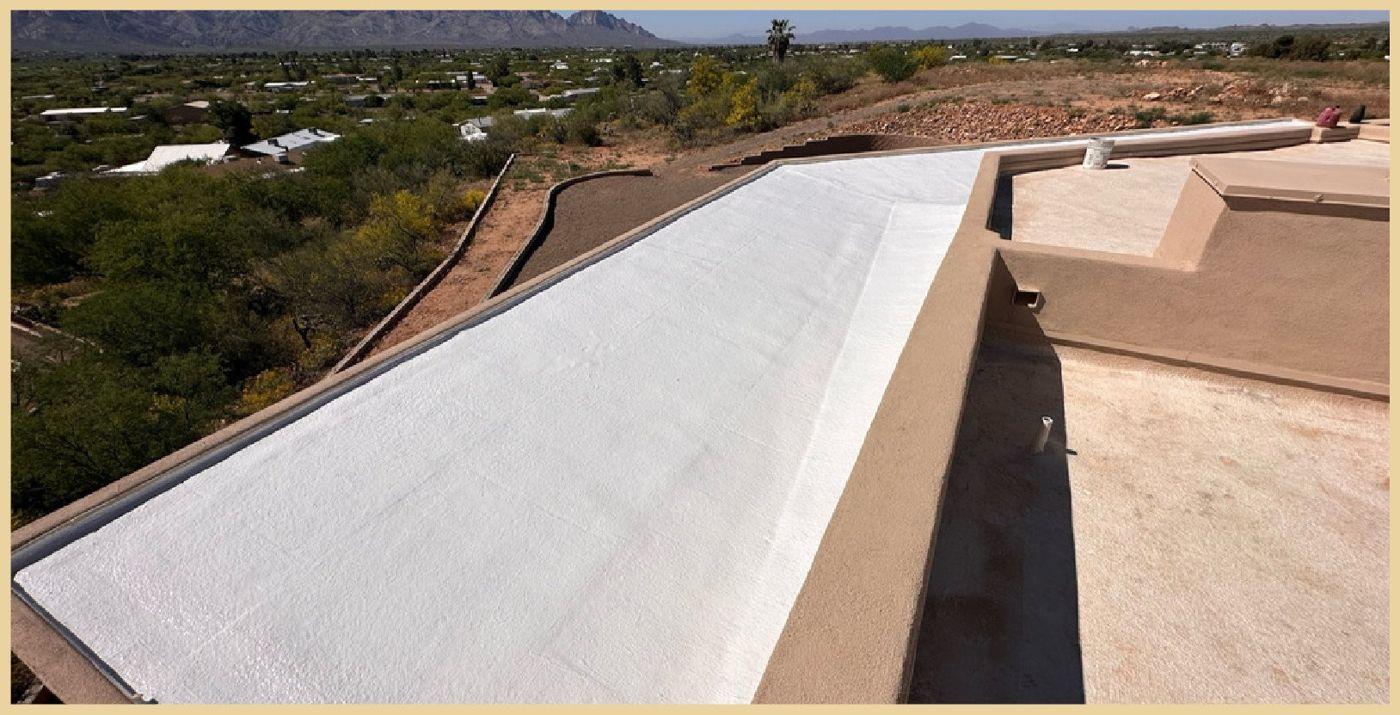
There is no universal healthy wall. A wall that performs in Tucson can fail in Seattle, and the reverse. SENERGY360 designs the wall, roof and foundation assemblies for the actual climate: the rain load, the humidity, the temperature swings, the sun exposure and the soil. The design names every layer from the cladding to the interior finish, states which side the vapor control goes on, and shows how the assembly dries.
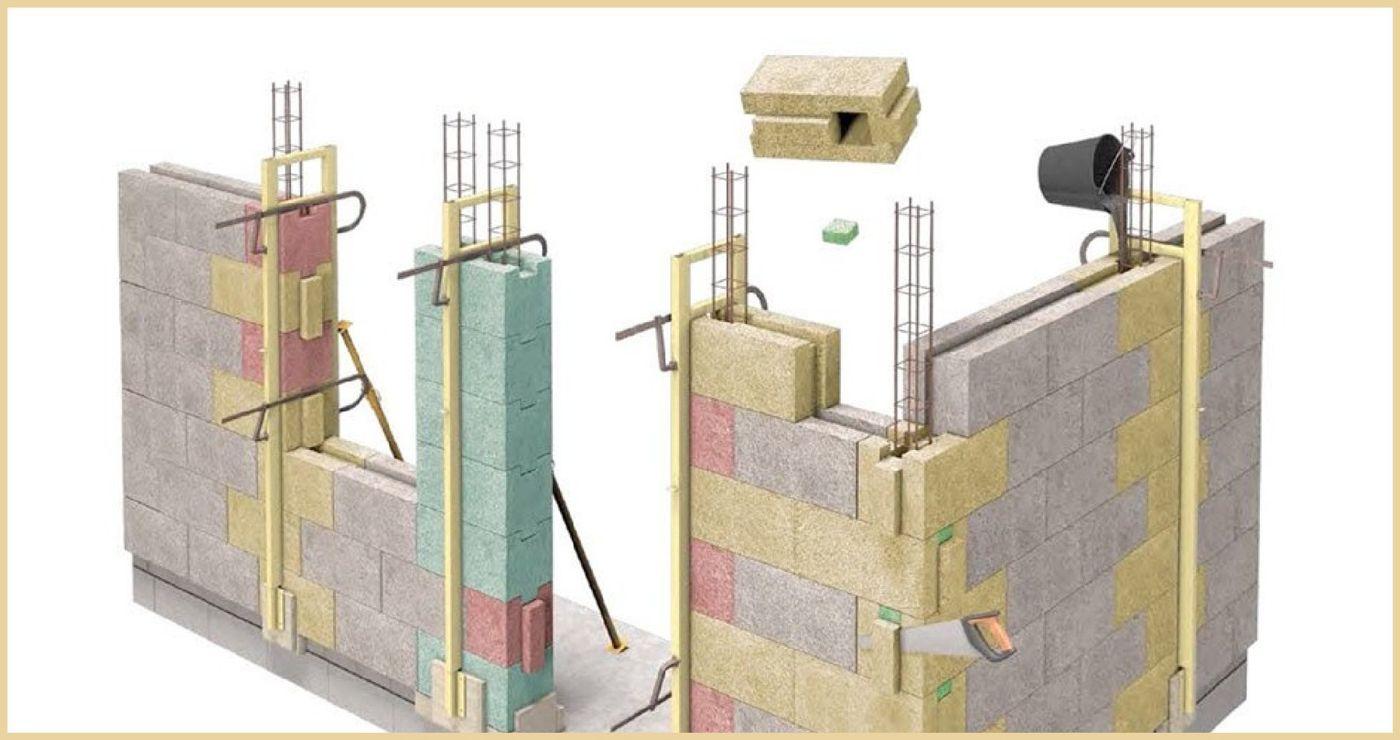
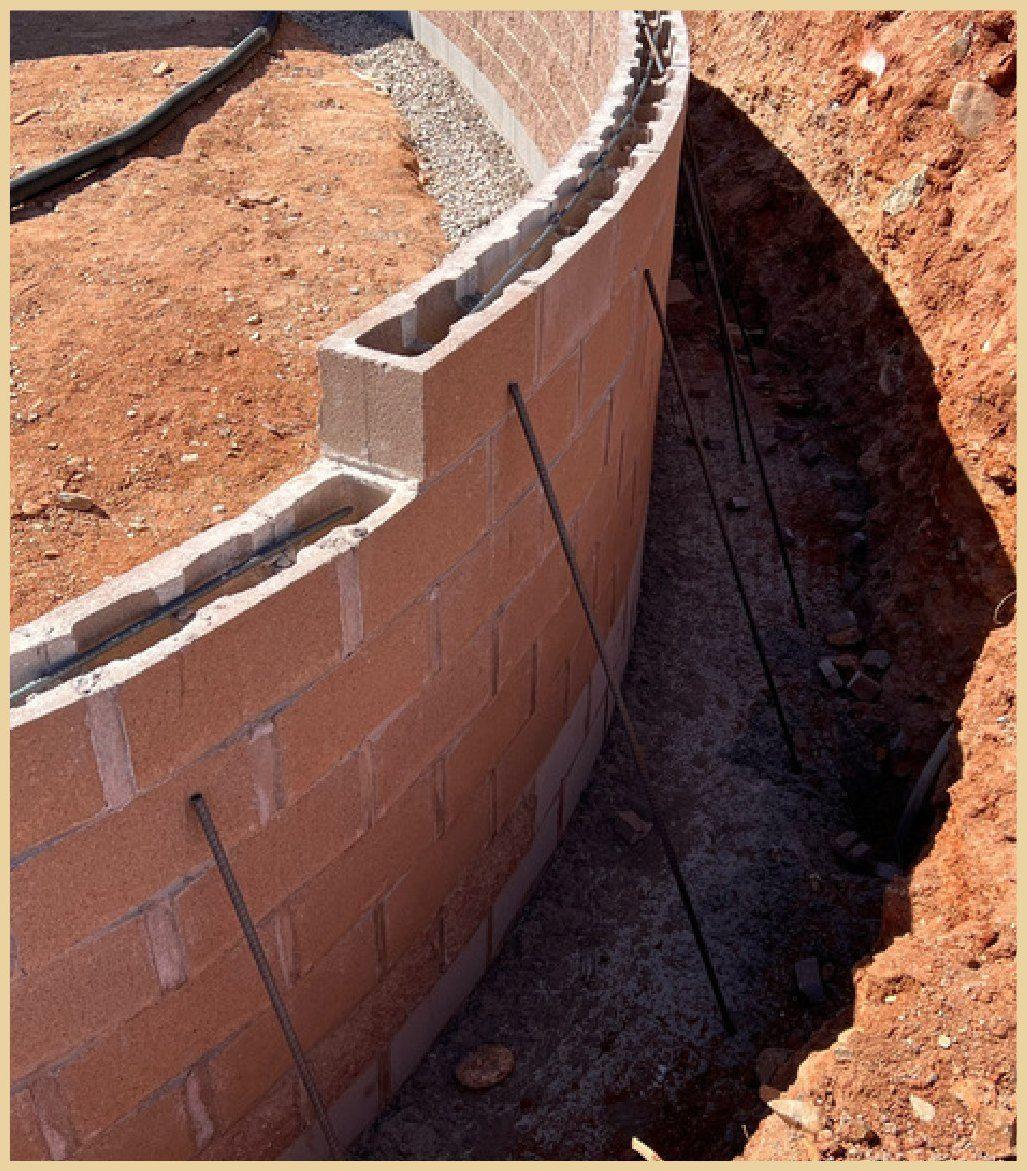
Where the project allows, SENERGY360 builds with mass walls: insulated composite concrete forms of mineralized wood chip and cement filled with reinforced concrete. The result is a wall that is structural, insulating, airtight, fire-resistant, inert, and free of a cavity where moisture can hide. It does not feed mold and it does not off-gas. The published article on ICCF walls and wildfire covers one of the reasons.
The foundation and below grade
Foundations are where groundwater, soil moisture and soil gas meet the house. The strategy is designed for the site: capillary breaks so the slab or footing cannot wick moisture, an under-slab vapor retarder that is actually continuous and sealed at penetrations, foundation drainage and waterproofing where the water table calls for it, and a soil-gas strategy sized to the regional radon potential. Crawlspaces, where they exist, are sealed and conditioned rather than vented into the humid outdoors.
The details that decide it
Enclosures rarely fail in the middle of a wall. They fail at the transitions: the window sill, the roof-to-wall joint, the deck ledger, the foundation-to-wall connection, the penetrations for pipes, wires and vents. SENERGY360 draws those details before construction, specifies the tapes, membranes and sealants by product, and reviews them in the field. The rainscreen behind the cladding, the sill pan under every window, and the sealed penetration around every pipe are cheap on the plan and impossible after the siding is on.
Attached garages get a dedicated detail: an airtight separation from the living space so exhaust and stored chemicals stay in the garage.
Windows and doors
Windows are the weakest part of the enclosure thermally and the most common leak path for water. Performance is specified for the climate and the orientation, the frames and installation are detailed for drainage, and the glazing is coordinated with the daylight and shading plan in Principle 06. A high-performance window in a badly flashed opening is still a leak.
Test it, do not trust it
Every enclosure SENERGY360 designs is verified during construction. Blower-door testing measures airtightness before drywall so leaks can still be fixed, and again at completion. Thermal imaging finds missing insulation and thermal bridges. Moisture readings confirm the framing and concrete are dry before they are closed in. These tests are part of the specification, not an option at the end.
Why the enclosure is a health system
A dry, airtight, well-insulated enclosure keeps mold from starting, keeps outdoor pollutants and smoke out, keeps humidity where the mechanical system can manage it, and lets a small, quiet, right-sized HVAC system do its job. It is the foundation for the ventilation strategy in Principle 04 and the mold prevention plan in Principle 11. The moisture management guide shows what happens to homes that skip it.
The performance enclosure is one of the 12 CORE Principles for Healthy Building Design. A healthy indoor environment begins with a building that stays dry and manages water, air, vapor and heat on purpose.