February 18, 2025
By Brian Johnson, Building Biologist and Licensed General Contractor
6 Compelling Reasons ICCF is Your Best Defense Against Wildfires

ICCF block construction is your best defense against wildfires. As natural disasters intensify across California and the Western United States, homeowners must choose construction materials that can withstand extreme conditions.
At SENERGY360, we've extensively researched and tested various building methods, and one solution stands out above all others: Insulated Composite Concrete Forms (ICCF). Here's why ICCF should be your top choice for building in fire-prone areas.
How fire actually attacks a house
Fire threatens a home in more than one way. Direct flame can ignite exterior materials. Radiant heat from nearby burning vegetation can push materials to their ignition point without any contact at all.
Wind-driven embers are the greatest threat. They travel long distances and find the smallest openings in a home's exterior. Convective heat gets trapped under eaves and in corners, and conductive heat passes through metal parts to ignite wood next to them.
Researchers at the National Institute of Standards and Technology study this directly. NIST's wildland-urban interface fire program, working with CAL FIRE and IBHS, has compiled mitigation actions to protect structures from ember and flame exposures, and it identifies 40 ember mitigation needs.
Where a house is weakest
Those forms of exposure breach a home at predictable points:
- The roof, which is horizontal and the largest exposed surface
- Vents and other openings that let embers in
- Windows that break from heat
- Doors that fail at their edges or glazing
- Exterior walls in direct exposure
- Decks and porches that trap heat and embers against the structure
Fire resistant homes are designed around every one of those points. The wall system is the foundation of that design, which is where ICCF comes in.
Superior Fire Resistance
When it comes to protecting your home against wildfires, ICCF sets a new standard in construction safety.
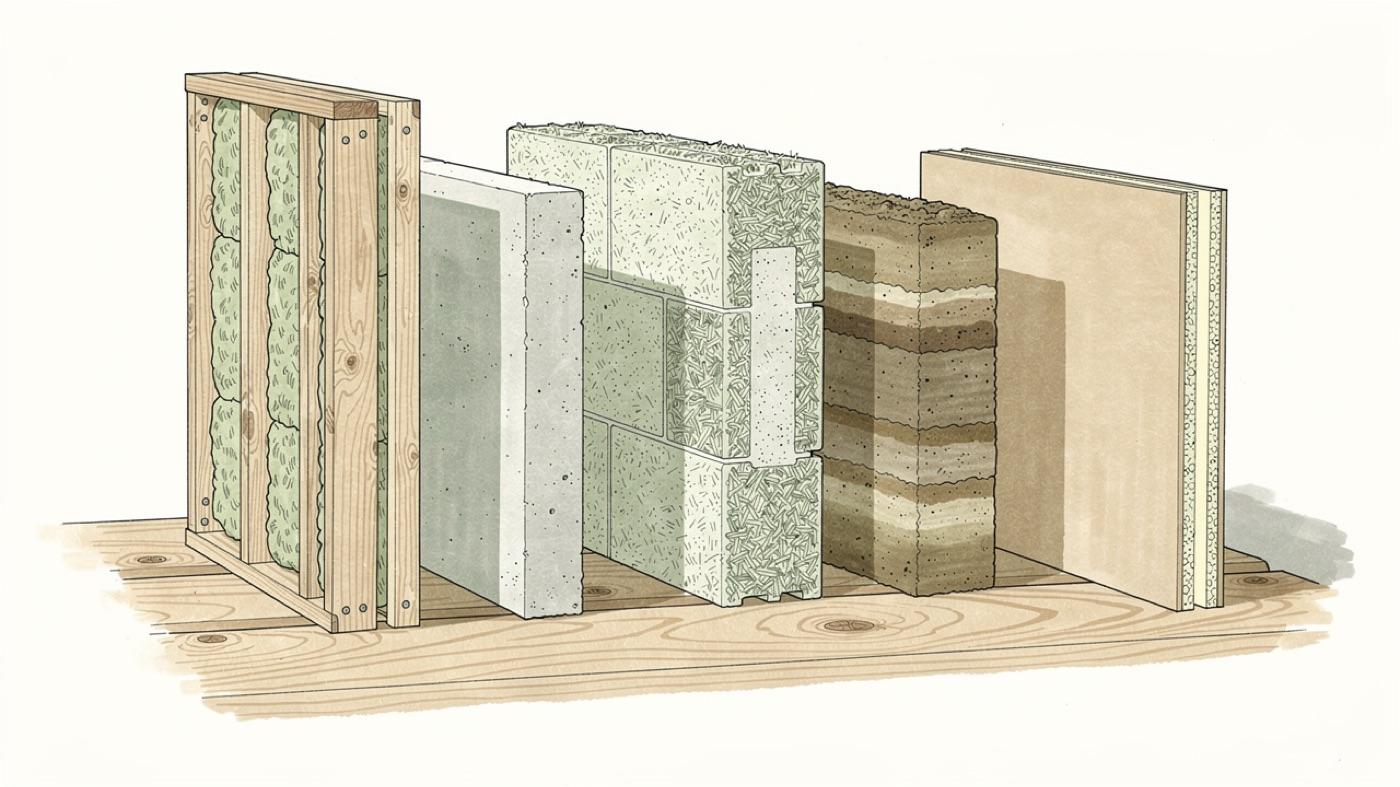
Unlike traditional wood-frame homes that can ignite within minutes, or even standard ICF systems that use expanded polystyrene foam, ICCF provides superior fire protection through:
- A block made of mineralized wood fiber bonded with cement, which does not burn like framing lumber
- No foam in the wall to melt, drip or give off toxic smoke under heat
- A solid reinforced concrete core poured through the block
- A thick, monolithic wall with no hidden cavities for embers or flame to enter

Structural Strength and Durability
ICCF's innovative design creates a fortress-like structure that stands strong when you need it most:
- A continuous concrete core carries the load, not a grid of wood studs
- The wall resists wind, impact and the debris a wildfire throws at it
- Mass walls do not warp, shrink or loosen with age the way framing can
Environmental Responsibility
Building with ICCF isn't just about protection. It's about environmental responsibility:
- The block uses recycled wood fiber that would otherwise be waste
- The wall contains no petroleum foam
- A home that survives a fire does not have to be rebuilt, which is the biggest resource saving of all
Energy Efficiency
ICCF walls create an energy-efficient envelope that protects your home while reducing utility costs:
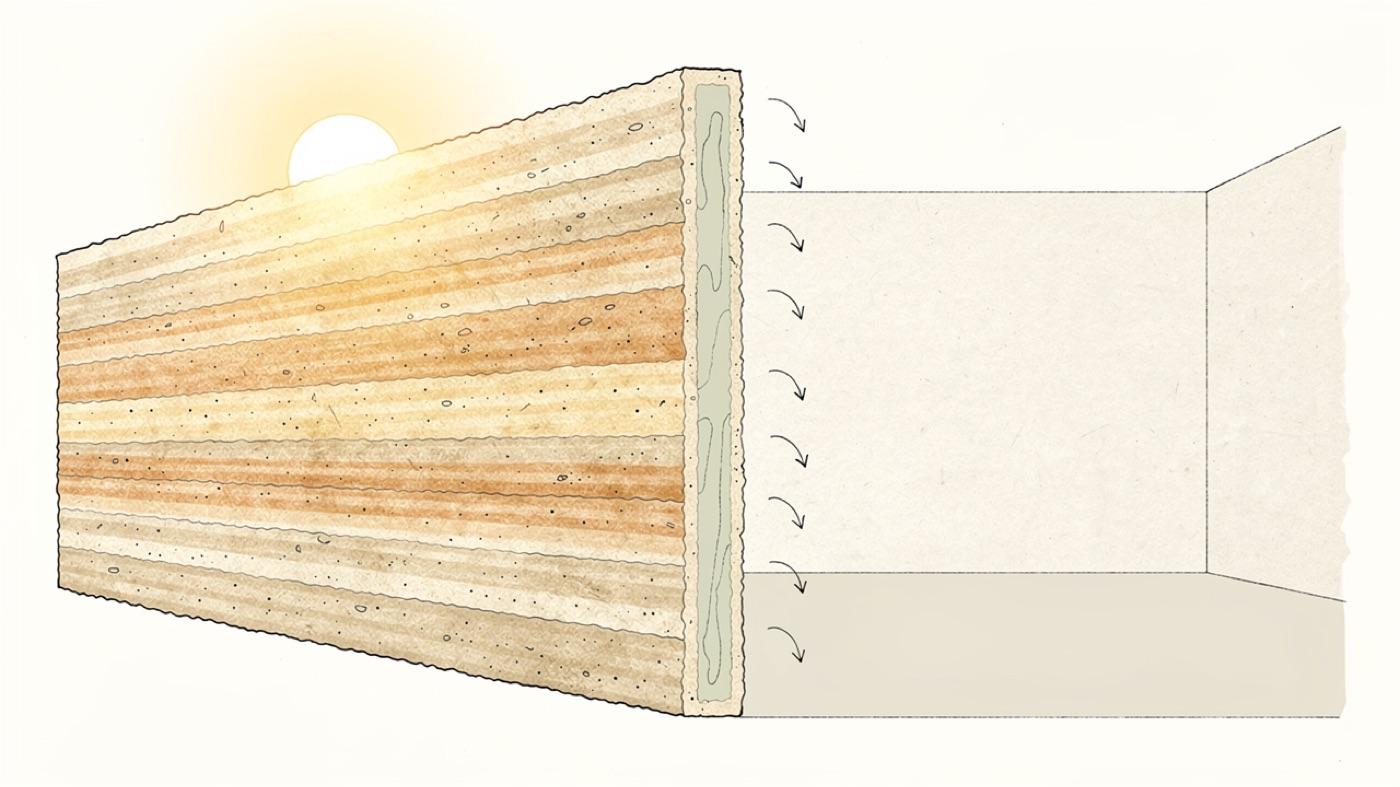
- Thermal mass holds a steady indoor temperature through hot days and cold nights
- The solid wall has none of the thermal bridging of stud framing
- Air leakage through the wall is minimal, which cuts heating and cooling loads
Long-Term Financial Benefits
While initial investment in ICCF construction may be higher, the long-term financial benefits are substantial:
- Lower energy bills every month for the life of the home
- Less maintenance, because the wall does not rot, host termites or need repainting to protect it
- Enhanced protection often contributes to lower insurance premiums and higher property values

The Future of Resilient Construction
ICCF technology represents the future of resilient home construction:
- Fire resistance, thermal mass and healthy indoor air from one wall system
- Mineral-based plasters and finishes that resist fire and regulate humidity without toxic compounds
- A wall that pairs naturally with the roofing, vents and glazing described below
The rest of the fire-resistant envelope
ICCF gives you the walls. FEMA's Home Builder's Guide for Construction in Wildfire Zones covers the rest, and we build to it.
Roofing
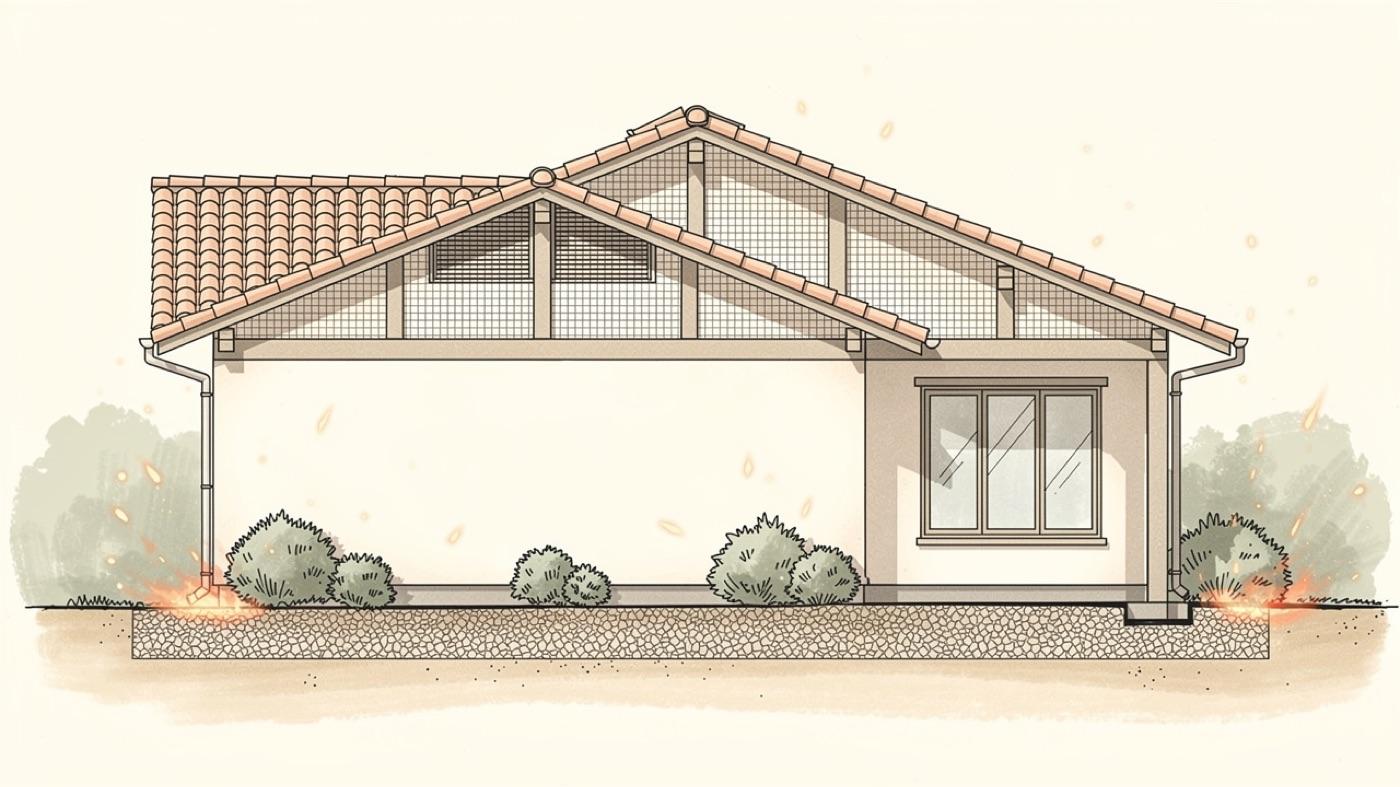
The roof is the first line of defense. Use only a Class A rated roof assembly with a noncombustible covering such as clay or concrete tile or high-grade metal. A fire-resistant underlayment beneath it adds a second barrier against heat and embers.
The roof deck should be 5/8-inch material treated with fire-resistant compounds. Eaves and overhangs need a minimum one-hour fire-resistance rating so they cannot trap heat and embers against the roof edge.
Windows and glazing
Multi-pane windows with tempered glass resist heat and impact far better than single-pane glass. Metal or metal-clad frames hold up better than vinyl or wood. In high-risk areas, exterior shutters add another layer when closed.
FEMA has documented how these details add up. Its case study of a Lahaina home that withstood the 2023 wildfire describes a masonry exterior, double-paned tempered glass windows, soffited eaves and minimal vegetation around the house, which came through with smoke damage only.
Plan window size and placement with the fire in mind. Put smaller openings on the sides most likely to face an approaching fire, usually downhill slopes and sides facing natural vegetation.
Vents, penetrations and decks
Every penetration through the wall for utilities, vents or fixtures must be sealed with fire-resistant materials. Ventilation openings need 1/4-inch metal mesh screens that stop embers while keeping airflow. Some modern vents include automatic closure mechanisms that trigger in extreme heat.
Decks should be heavy timber or noncombustible material rather than standard lumber. Heavy timber chars on the outside while keeping its strength, which buys time. Enclose the space beneath a deck so embers cannot collect, while leaving enough ventilation to prevent moisture damage.
Defensible space around the house
Defensible space is one of the most important parts of wildfire protection and one of the most overlooked. It works in layers, and each layer has a job.
The first 30 feet
The immediate zone, from the foundation out to 30 feet, gets the strictest treatment. Remove all combustible materials, including traditional mulch and decorative bark.
Use gravel, concrete or other hardscape as ground cover. Any plants here must be fire-resistant species kept away from the walls.
Create a fire-resistant zone that is free of leaves, debris or flammable materials for at least 30 feet from your home.
30 to 100 feet
The intermediate zone is about reducing fuel density without losing the look of the property. Space trees and shrubs so fire cannot jump between them. Choose ground covers that resist fire and hold the soil.
Beyond 100 feet
The outer zone is a transition to the natural landscape. Thin trees selectively and remove dead vegetation, but keep enough cover to prevent erosion and support wildlife. The goal is to slow an approaching fire, not to clear the land.
Water, access and going beyond code
Rainwater harvesting can serve daily household needs and provide an emergency supply during a fire. Gray water keeps fire-resistant landscaping moist, which lowers both water use and fire risk.
Access matters too. FEMA calls for access roads at least 20 feet wide that can carry 40,000 pounds of fire equipment. Driveways should be at least 12 feet wide, and any driveway longer than 150 feet needs a turnaround with an inner radius of at least 30 feet and an outer radius of 45 feet.
Building in California? Our post on complying with California's new fire codes covers the state rules.
Where we can, we exceed code. Automated vent closures instead of basic ember screens, and an extra layer of fire-resistant underlayment under a Class A roof, cost a small share of the build and add real margin.
Why Build ICCF With SENERGY360
As the nation's first General Contractor holding a triple certification from the Building Biology Institute, we bring rare expertise to every project.
Our commitment to sustainable, healthy building practices ensures that your ICCF home will not only protect you from wildfires but also provide a healthy living environment for generations to come.
Don't wait for the next wildfire season to secure your family's safety. Contact SENERGY360 today for a consultation about building your ICCF home:

Make the choice that will protect your family for generations. Choose ICCF with SENERGY360, where innovation meets protection.
About SENERGY360
Founded by Brian Johnson, SENERGY360 specializes in healthy, sustainable building practices with a focus on fire-resistant construction. Our expertise in ICCF technology and commitment to Building Biology principles ensures your home is built to the highest standards of safety and sustainability.
General Contractor and Home Inspector
Brian Johnson and SENERGY360 go beyond design and building the world's healthiest living environments. Brian Johnson is the CEO of SENERGY360, a project management company that educates architects, builders, and all trades in the industry on how to design and build healthy living environments
Building in a fire zone? Our design + build process starts with wall systems like ICCF. See how ICCF compares with other systems in our wall construction types post.