September 14, 2026
By Brian Johnson, Building Biologist and Licensed General Contractor
Wall Construction Types Compared for a Healthy Home
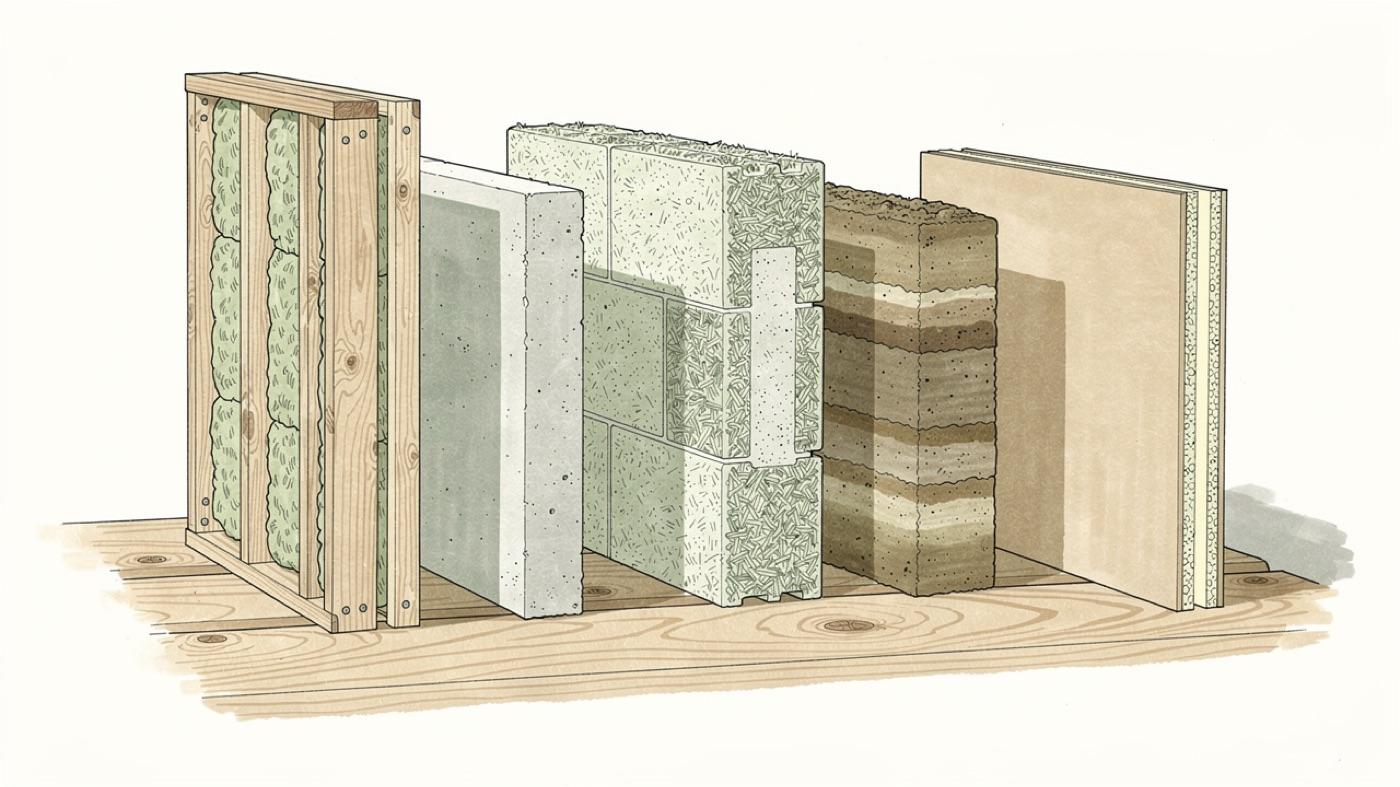
The wall is the biggest decision in a healthy home. It sets how the house handles moisture, how it holds temperature, how much outside air leaks in and what materials you live next to for decades. There are more wall construction types than most homeowners realize, and each one trades something for something else.
This comparison comes from real numbers. We priced a two-by-six wood frame wall against FASWALL ICF for a Central Texas project in Climate Zone 2a, working with Sean O'Brien and using Appendix B of the Phius Certification Guidebook as the reference. The other wall types come from our own builds and inspections.
What we compare, and why
A healthy wall has to do five jobs at once. We score every wall type on the same list.
- Moisture: does it dry out, and does it feed mold if it gets wet
- Thermal mass: does it store heat and smooth out the day-night swing
- Air tightness: how much outside air, dust and pollen leaks through
- Toxicity: what the materials off-gas and what happens in a fire
- Cost: installed price per square foot of wall, before finishes
No wall wins all five. The right one depends on climate, budget and how sensitive the people living inside are.
Wood frame walls
Wood frame is the default in North America because it is fast, familiar and every trade knows it. A standard two-by-six wall with batts in the cavity has weak spots at every stud, where heat bridges straight through. It also leaks air unless someone details the sealing carefully.
The bigger issue is moisture. A wood cavity that gets wet from a flashing failure or condensation dries slowly, and the wood, paper-faced drywall and any cellulose inside all feed mold. A wood wall has no hygric mass, so it cannot buffer humidity the way a masonry or earth wall can.
The EPA's brief guide to mold, moisture and your home puts the principle simply: the key to mold control is moisture control. It advises drying water-damaged areas and items within 24 to 48 hours to prevent mold growth, which a slow-drying cavity makes hard to do.
The value-engineered two-by-six wall
We can make a wood wall perform close to ICF with the right layers. This is the assembly we priced for the Texas project:
- Two-by-six framing with Rockwool Comfortbatt R-23 in the cavity
- Continuous exterior mineral wool such as Rockwool Cavityrock at R-4 per inch, outside the sheathing so the studs stop bridging
- ZIP System sheathing with taped seams as the water and air barrier
- Intello Plus smart membrane on the interior for vapor and air control
- A Cor-A-Vent rain screen so water behind the cladding drains and dries
- Optional silver shielding fabric behind the drywall to block radiofrequency
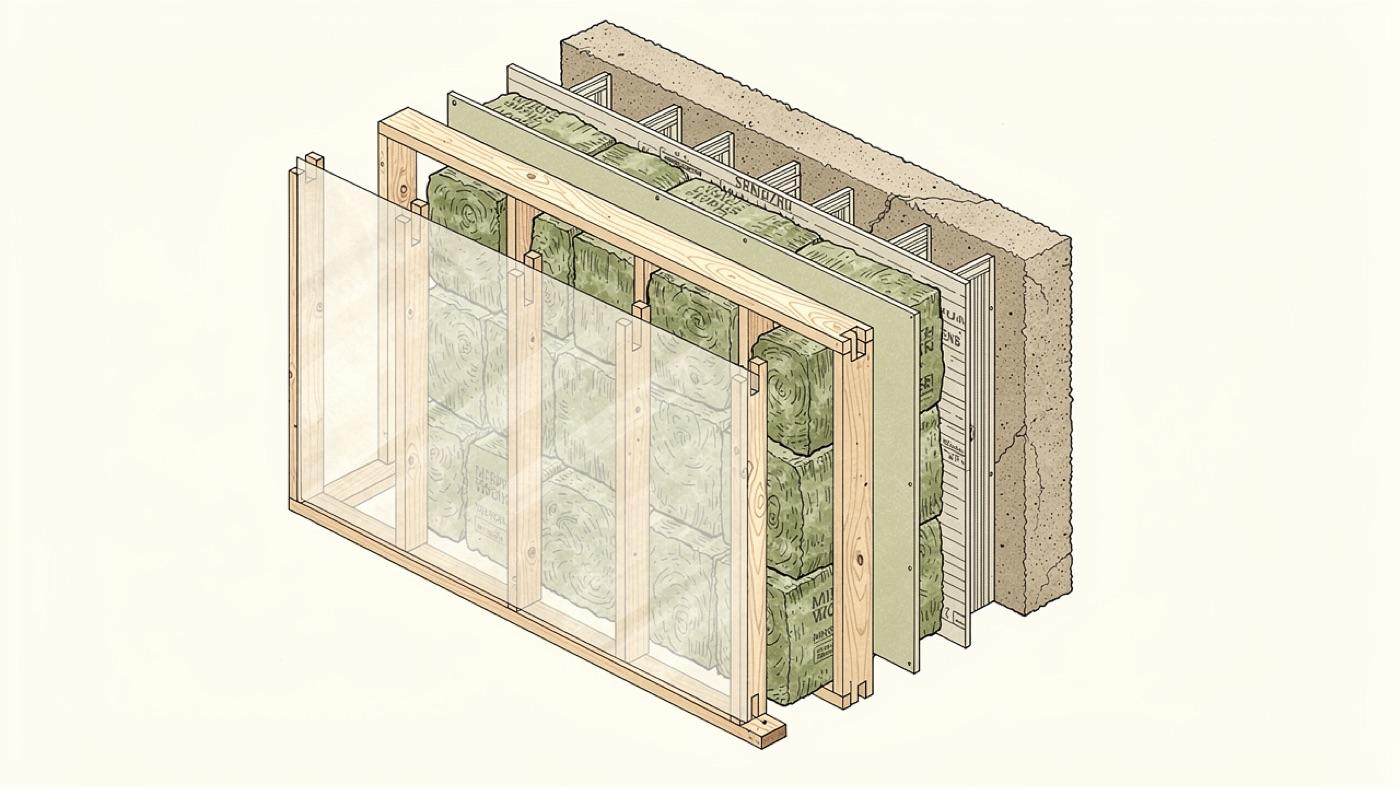
The result is about R-27, roughly six inches thick before finishes and 7.5 inches with drywall and stucco. Framing runs about 15 dollars per square foot and the full assembly lands at 30 to 36 dollars per square foot before interior and exterior finishes. It is a good wall, and it is what we build when the budget rules out mass.
ICF and ICCF walls
Insulated concrete forms are stackable blocks with a hollow core that gets filled with reinforced concrete. The block stays in place as insulation. The concrete core gives the wall its strength, thermal mass and air tightness in one pour.
The U.S. Department of Energy's building science overview of insulated concrete forms reports measured results against conventional framing.
Compared to stick-frame construction in otherwise identical homes, ICFs have demonstrated a 9% better whole-wall R-value and are 10% more airtight.
Our ICF homes guide covers cost and the pros and cons in more depth.
Foam ICF
Conventional ICF blocks are expanded polystyrene. They insulate well and seal well, and the concrete core does not burn or rot. The trade-off is the foam itself, which is a petroleum product with flame retardants, and which can trap moisture against the concrete if the wall gets wet from outside.
FASWALL ICCF
Insulated composite concrete forms swap the foam for a block made of mineralized recycled wood fiber bonded with cement. FASWALL is the one we use. It is vapor-open, so a wet wall dries, and the block itself is mold resistant, termite resistant and will not rot.
The wall is 12 inches thick and rated about R-26, with the thermal mass of the concrete core on top of that. It has hygric mass, which means it absorbs and releases humidity and acts like a flywheel for indoor moisture. The dense block also shields radiofrequency without an added layer.
On the Texas project FASWALL priced at 40 to 45 dollars per square foot before finishes, against 30 to 36 for the engineered wood wall. That premium buys a wall that is quieter, steadier and far more forgiving of water. We covered the block in detail in our FASWALL ICF review and used it on Sanctuary House.
Mass walls: rammed earth and adobe
Rammed earth is damp soil compacted in lifts inside a form until it is stone-hard. Adobe and compressed earth block are the same idea in block form. Both have been standing in dry climates for centuries.
Earth walls are the healthiest material we build with. There is nothing to off-gas, nothing to burn and nothing for mold to eat. The mass is enormous, which is why a rammed earth house feels cool at three in the afternoon and warm at three in the morning.
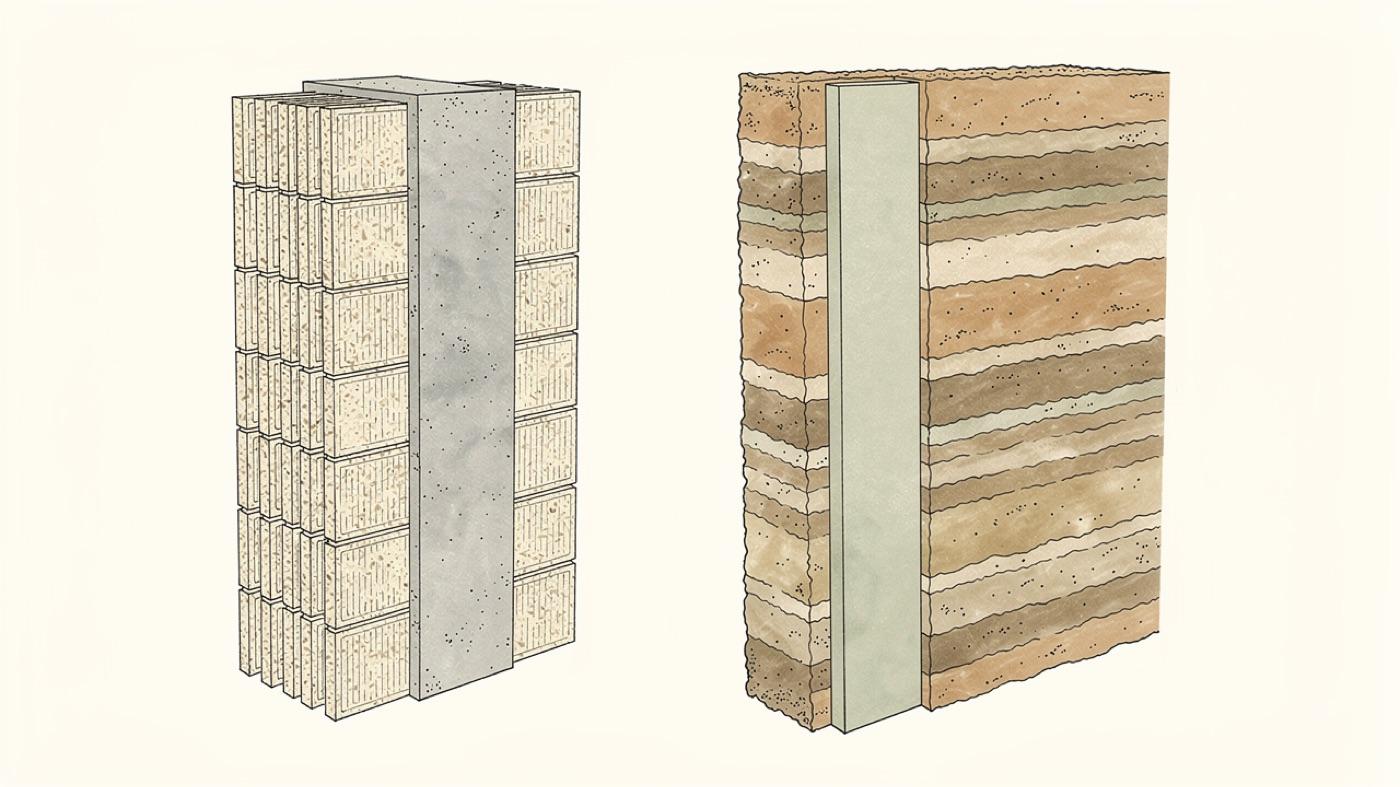
Their weakness is insulation. Earth conducts heat, so a solid earth wall in a cold climate needs an insulation layer, usually sandwiched in the center of the wall. Our post on rammed earth R-value runs the numbers for a 24-inch wall.
Earth walls also need good roof overhangs and a raised base to stay dry. Our Rammed Earth Oracle project shows what this wall looks like finished.
Structural insulated panels
SIPs are factory-made panels with a rigid foam core glued between two skins of oriented strand board. They go up fast and produce a tight, well-insulated shell with very few thermal bridges.
The concerns are the materials. The OSB skins carry adhesives, the foam core is a petroleum product, and the panel has no mass and no ability to dry if water gets into it.
For the cavity and exterior insulation choices that go with any of these walls, see our non-toxic insulation guide.
SIPs need careful detailing at every joint and a rain screen outside. They are a strong energy choice and a middle-of-the-road health choice.
Side by side
- Wood frame: lowest cost, fastest, weakest on moisture and mass, good only with the full layer stack
- Foam ICF: tight and strong, foam is the trade-off
- FASWALL ICCF: tight, strong, vapor-open, mold and termite resistant, hygric mass, highest cost of the four framed options
- Rammed earth and adobe: cleanest materials, highest mass, needs added insulation in cold climates and careful water detailing
- SIPs: fast and tight, no mass, no drying, adhesives and foam
Finishes add to every option. Level 5 drywall and paint runs 7 to 9 dollars per square foot, stucco about 7, and plaster 10 to 15.
Which wall for which client
For a chemically sensitive client with a dry climate and the budget for it, rammed earth or FASWALL is the answer. For a tight budget in any climate, the engineered wood wall above is the one to build, with the rain screen and exterior insulation non-negotiable. For a hot, humid climate where humidity control matters most, the hygric mass of ICCF earns its premium.
The wall is only one layer of the system. It has to work with the roof, the slab, the mechanical design and the materials inside. That is the whole point of our building science principle, and it is where every project of ours starts.