September 14, 2026
By Brian Johnson, Building Biologist and Licensed General Contractor
Rammed Earth R-Value: What a 24-Inch Wall Really Provides
Rammed earth R-value is the question we hear most from clients who fall in love with the look of these walls. The honest number is lower than most people expect. The full answer is more interesting than the number.
A rammed earth wall does not insulate the way fiberglass or foam does. It works by a different mechanism, and in the right climate that mechanism performs. This post breaks down what a 24-inch wall provides and how we design around it.
What rammed earth R-value actually means
R-value measures how well a material resists heat flow. Higher R means better insulation. It is the number building codes use, so it is the number everyone asks about.
ENERGY STAR defines R-value as a measure of insulation's ability to resist heat traveling through it, and its recommended insulation levels are based on the 2021 International Energy Conservation Code.
Rammed earth is dense, heavy and has high thermal mass. Mass does not resist heat flow well.
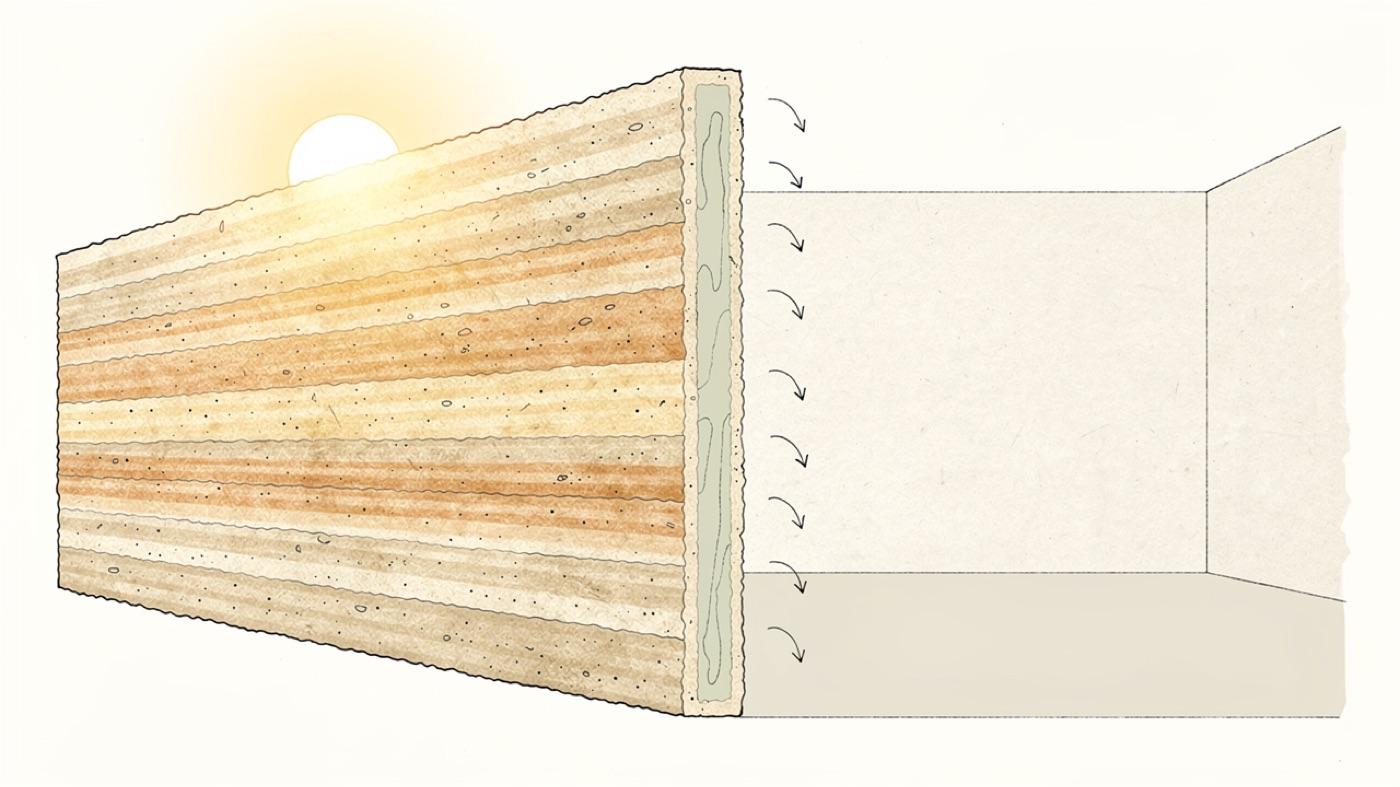
Instead, it stabilizes indoor temperature by slowly absorbing heat and slowly releasing it hours later. That is a different job from insulation, and R-value only measures one of the two.
The U.S. Department of Energy's Guide to Passive Solar Home Design describes the storage side the same way: thermal mass refers to materials that retain or store the heat produced by sunlight, and masonry materials like concrete, stones, brick and tile are commonly used as thermal mass in floors and walls.
The rule of thumb
The R-value of rammed earth varies with soil type, compaction and moisture content. The industry rule of thumb is about R-0.4 to R-0.6 per inch.
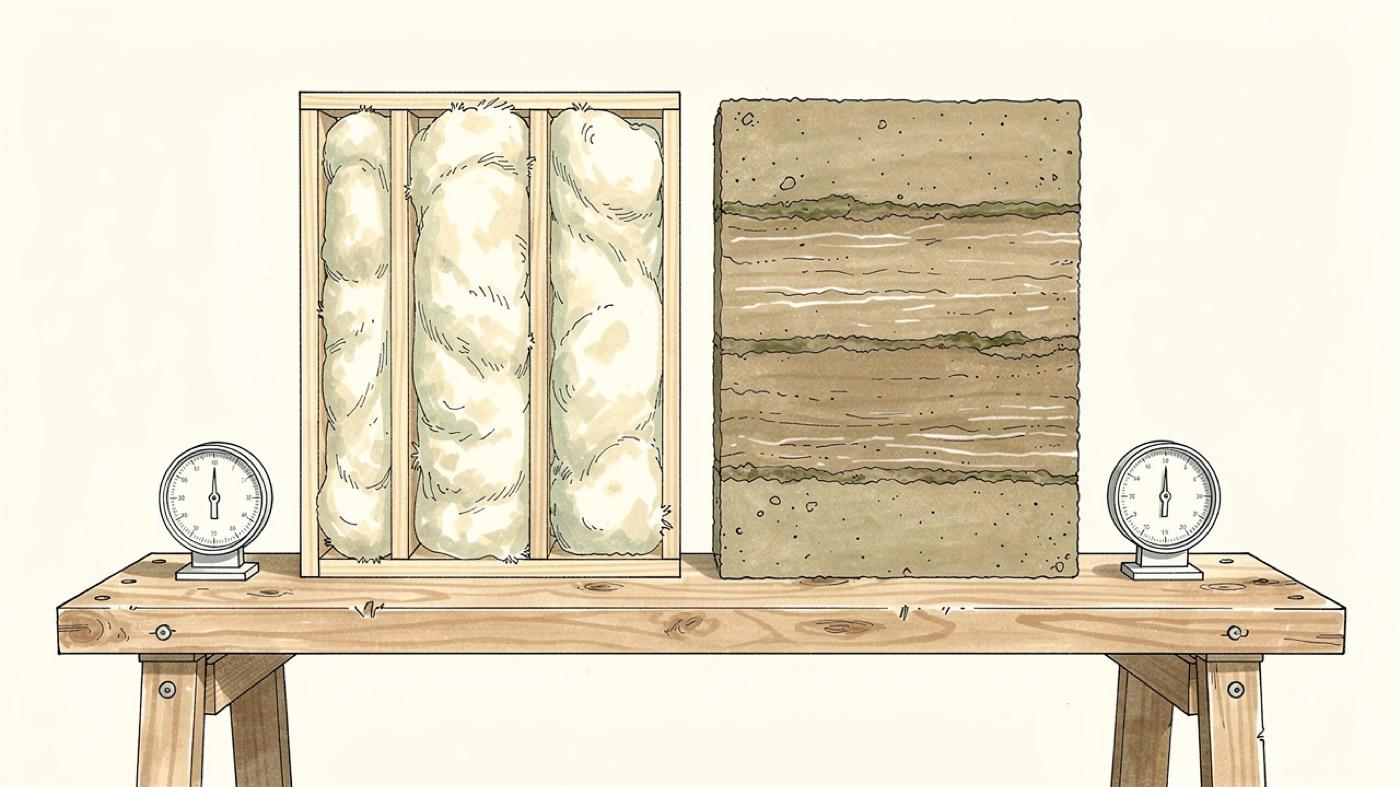
For a 24-inch wall, that works out to roughly R-12 at the average of R-0.5 per inch. Two feet of compacted earth, in other words, resists heat about as well as a modest layer of batt insulation.
How that compares to a framed wall
A modern code-minimum framed wall with insulation often lands in the R-19 to R-30 range or higher. On R-value alone, rammed earth loses that comparison clearly.
That is where the story usually stops, and it is the wrong place to stop. R-value describes steady-state heat flow through a wall.
Real days are not steady. The sun rises, the afternoon heats up, the night cools off, and a heavy wall responds to all of it in a way a light wall cannot.
Where thermal mass wins
In a hot-dry or temperate climate, the thermal mass effect makes up for the lower R-value in many cases. The wall absorbs the day's heat and does not pass it inside until evening, when the outdoor air has cooled. Indoor temperatures stay steady while the outside swings.
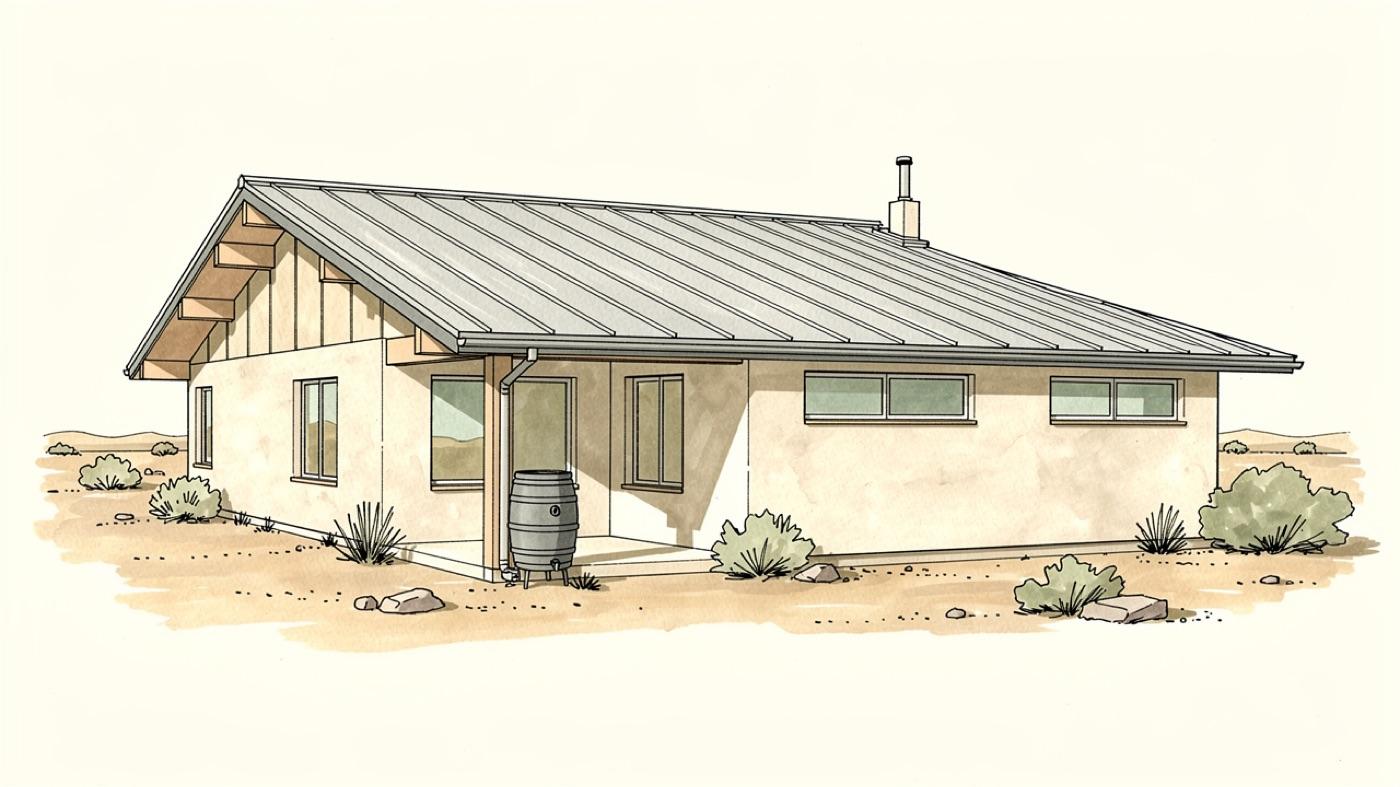
That is exactly the climate we build in. The Rammed Earth Oracle home in Arizona and the Texas rammed earth project both rely on this daily rhythm.
Designing a rammed earth home that performs
Mass only helps when the rest of the design lets it work. A rammed earth wall in direct summer sun all afternoon becomes a heater at night. The same wall under a deep overhang becomes a battery.
- Roof overhangs sized to block high summer sun and admit low winter sun
- Glazing placed so winter sun lands on the mass and summer sun does not
- Air sealing at the roof, windows and slab so mass is not fighting drafts
- Night ventilation in summer to flush stored heat out of the walls
Passive solar design incorporates features in your home and its natural surroundings that harness the sun's low rays in winter and deflect the sun's high rays in summer to naturally warm and cool the interior.
We model overhangs and window placement before the walls go up. Our post on solar gain and shadow modeling shows how.
Our building science principle treats the wall, the roof and the openings as one system. Rammed earth rewards that thinking more than any other wall type.
Adding insulation when code requires it
Many local energy codes require a higher R-value than a bare earth wall can deliver. Builders handle this in two ways.
Some add exterior insulation under a render or cladding. Others build the wall in two leaves with a layer of rigid insulation sandwiched in the middle.
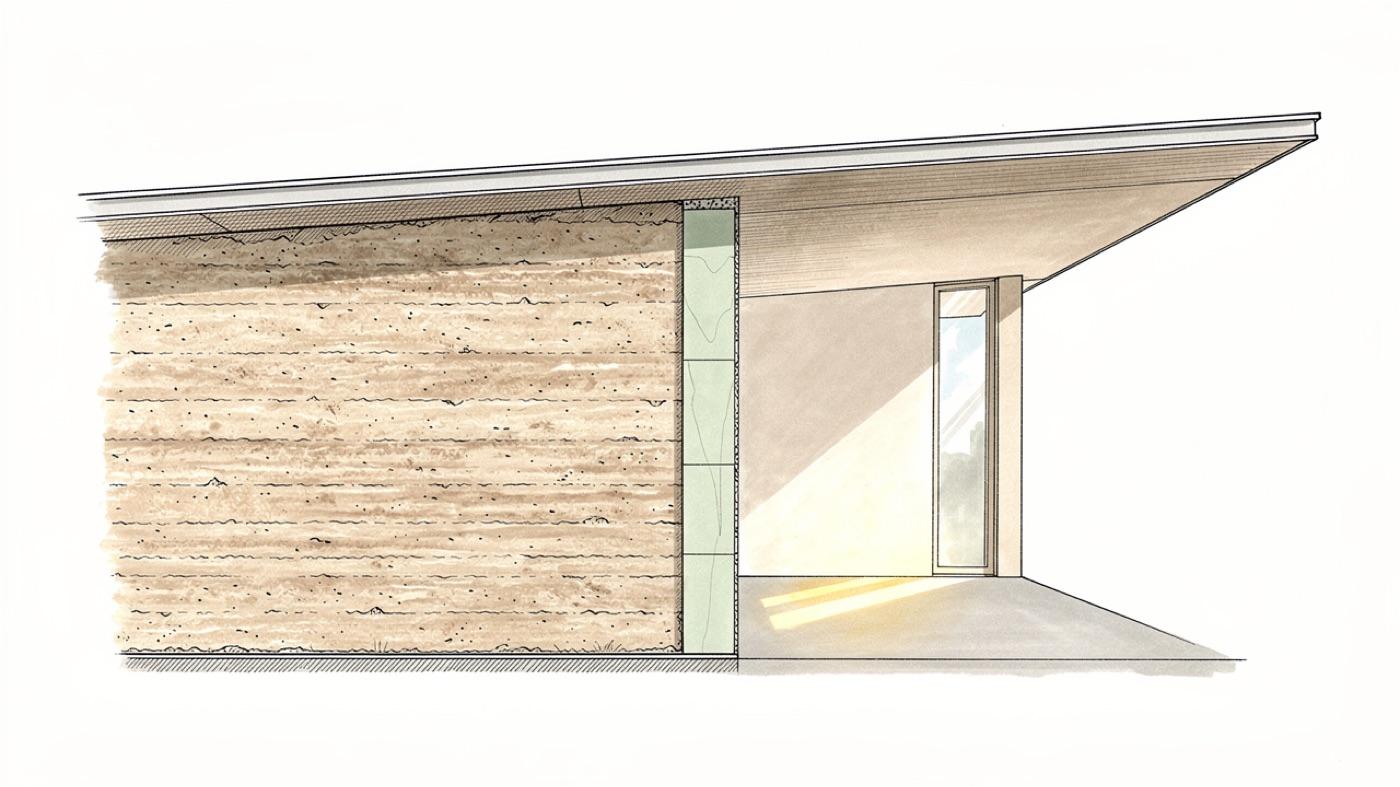
The sandwich approach keeps the inner leaf of earth exposed to the room, where its mass does the most good. It also brings the wall to a code-compliant R-value without hiding the material people chose it for.
Whole-system performance, not one number
When we talk to clients about rammed earth, we steer the conversation away from R-value alone. The wall's real performance is the combination of its mass, its shading, its glazing and its air tightness. Judged as a system, a rammed earth home in the right climate holds a comfortable temperature with far less mechanical help than its R-12 suggests.
Rammed earth is not the answer everywhere. In a cold, cloudy climate the mass has little sun to store and the low R-value shows. In the desert Southwest it is one of the best-performing walls we build.
Compare it to the alternatives
Rammed earth is one of several mass and hybrid wall systems we work with. Our wall construction types comparison sets it beside wood frame, insulated concrete forms, FASWALL and structural panels on moisture, air tightness and toxicity as well as thermal performance. Pick the wall that fits the climate, then design the house so the wall can do its job.