September 14, 2026
By Brian Johnson, Building Biologist and Licensed General Contractor
Solar Gain and Shadow Modeling: How We Design With the Sun
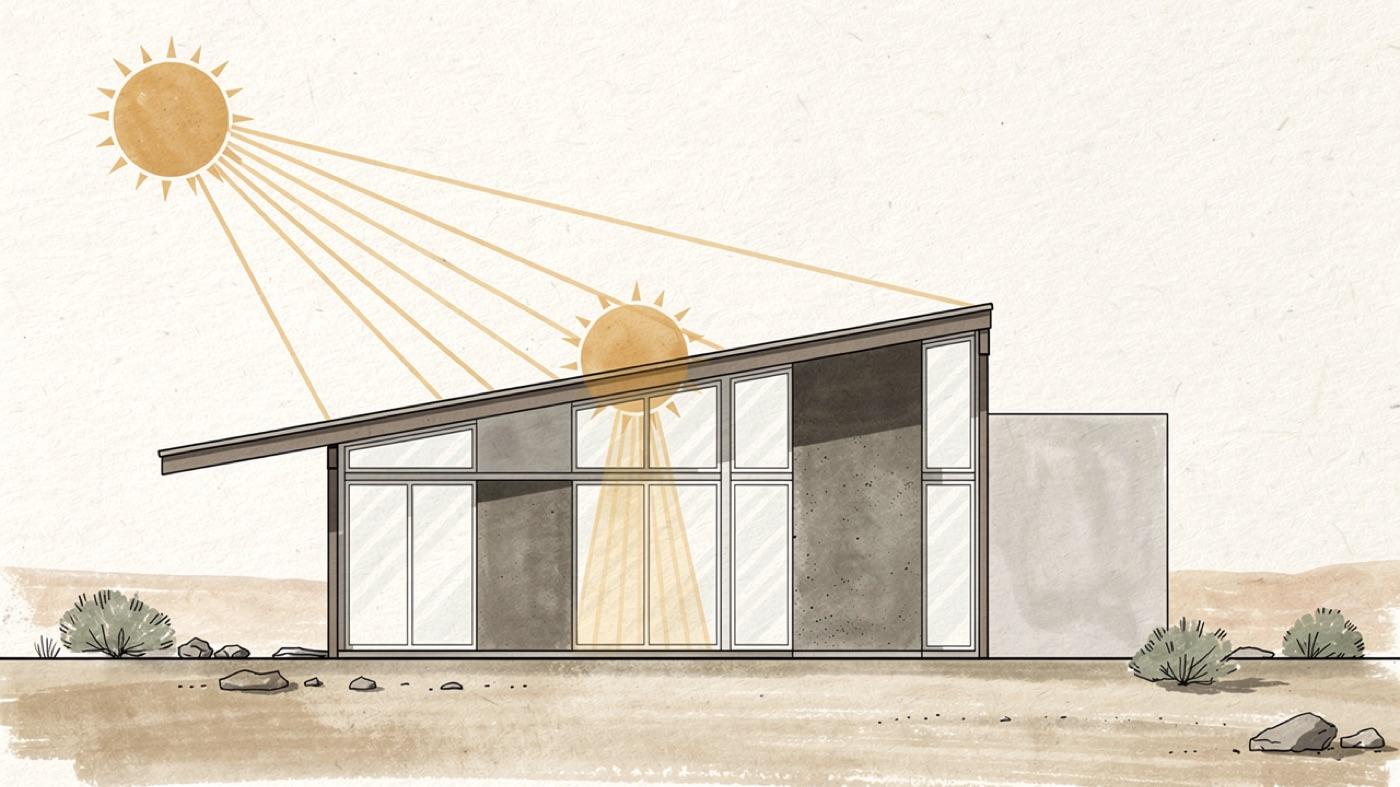
Solar gain is the heat a building collects from sunlight through its windows, walls and roof. Managed well, it warms a home in winter and lights it all year. Managed poorly, it overheats rooms, fades finishes and drives up cooling loads.
At SENERGY360 we treat solar gain as a design input, not something to fix later with a bigger air conditioner. Before windows are placed, we model how the sun actually moves across the site. This post explains how that modeling works and what it changes in the plans.
Why solar gain matters in a healthy home
A home that overheats in the afternoon pushes people to run the air conditioner harder and close the blinds. Both moves cut daylight and fresh air, two things a healthy home needs most. A home that captures winter sun on a thick wall needs less mechanical heating and holds a steadier temperature.
Steady temperatures also mean steadier humidity. Fewer swings means less condensation on cold surfaces and less risk of mold. Our building science principle starts with controlling heat flow, and the sun is the largest heat source most homes face.
Daylight and circadian rhythm
Sunlight is also a biological signal. Bright morning light and dimmer evening light help set the body's sleep and wake cycle. Good solar design brings daylight deep into living spaces without glare, which supports the circadian lighting goals in our framework.
Light and dark have the biggest influence on circadian rhythms, but food intake, stress, physical activity, social environment, and temperature also affect them.
The same NIH fact sheet explains that the brain's master clock controls production of the hormone melatonin based on the amount of light the eyes receive. Our posts on the science of light and human health and the benefits of circadian lighting go further into how daylight and bulbs work together.
Shadow modeling: how we read the sun path
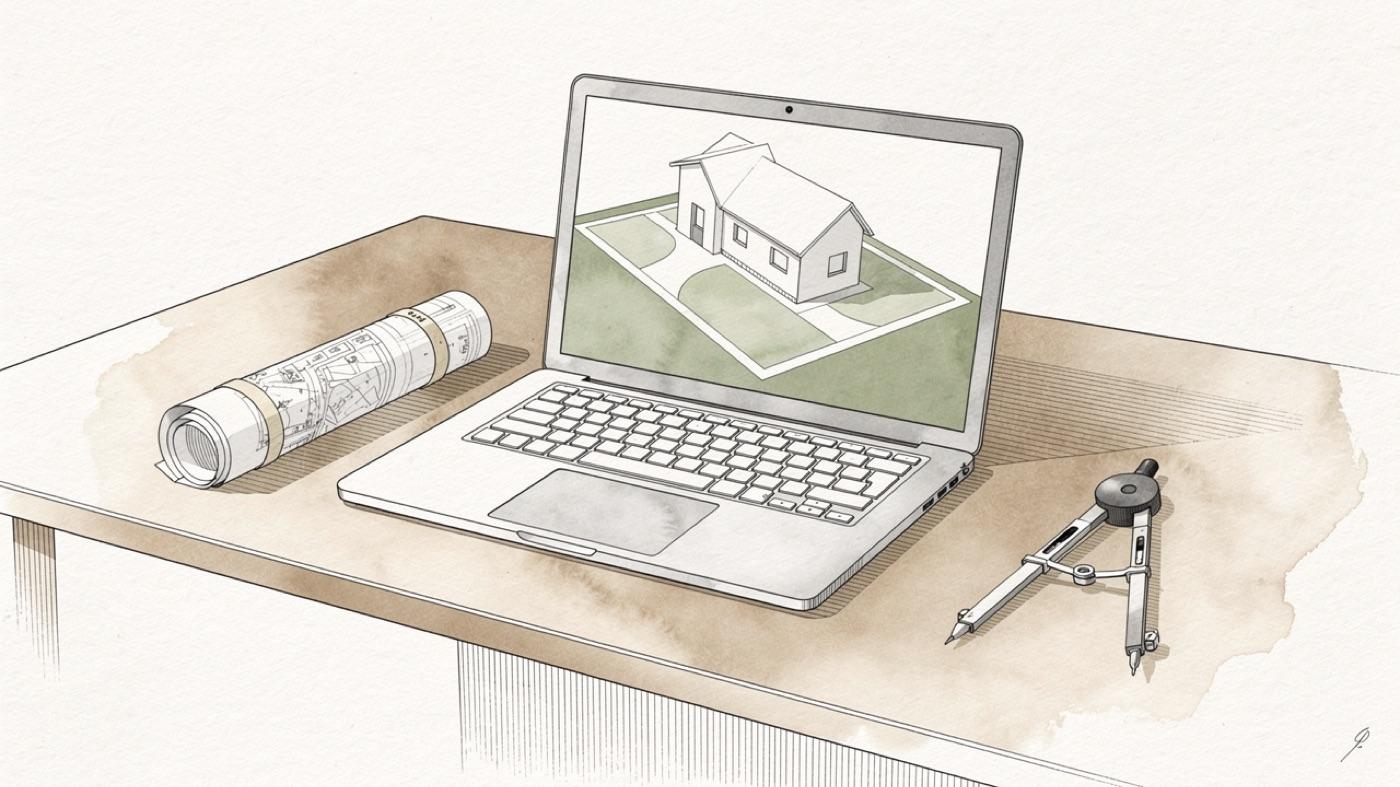
We use a browser-based tool called Shadowmap to model real sun paths, shading patterns and facade exposure through the year. It shows how the sun interacts with terrain, neighboring buildings and the home itself. The results guide envelope geometry, glazing, shading elements and mechanical coordination.
The steps we follow
The process is simple and repeatable. It fits into normal architectural coordination without slowing the schedule.
- Import the site geometry and coordinates into the model
- Run the analysis for the winter and summer solstice, morning and afternoon
- Capture shadow path screenshots and irradiance overlays
- Annotate each facade study with eave and fin dimensions
- Carry the shading results into the envelope, roof and window drawings
The architect then delivers a solar gain and shadow analysis summary sheet. It includes the site plan, the key visualizations, notes on shading devices and overhang dimensions, and comments for the mechanical engineer.
What the model changes in the design
The sun data touches almost every part of the building envelope. Here is where it lands.
Orientation and massing
When the lot allows it, we orient the long side of the home toward the winter sun and keep the massing simple. When orientation is fixed by the lot, the view or a setback, the model tells us how to adapt each facade instead.
Windows and glazing
Each facade gets its own exposure analysis. That decides window placement, size and the solar heat gain coefficient of the glass.
The ENERGY STAR key product criteria for residential windows make the same point at the national scale: performance criteria are based on ratings certified by the National Fenestration Rating Council (NFRC), and they vary by climate zone. The model lets us go a step further and choose glass facade by facade.
South glass can be more open with an overhang above it. West glass usually needs to shrink or gain external shading.
Shading elements
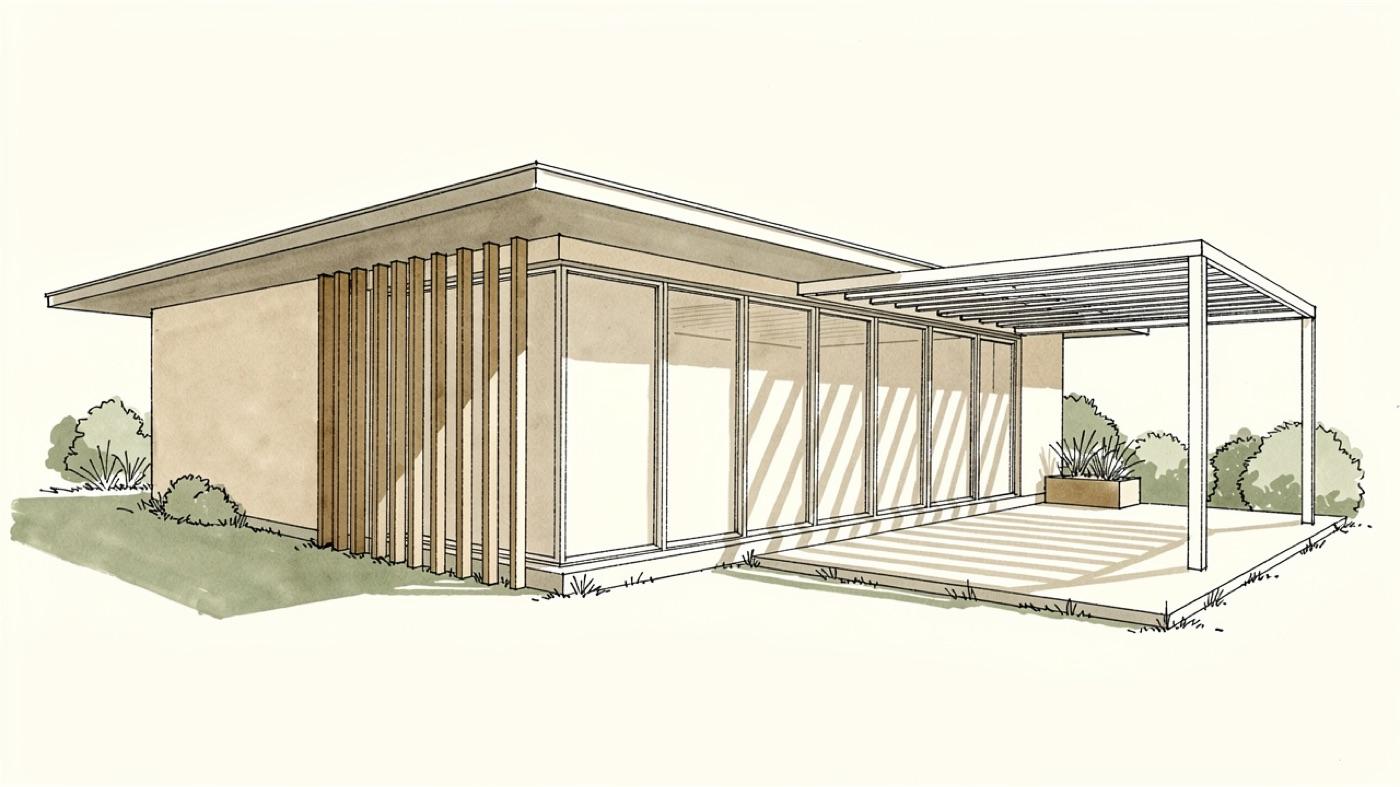
Shading is designed to the actual sun angles, not to a rule of thumb. Different devices handle different angles.
- Eaves and overhangs sized to block high summer sun and admit low winter sun
- Vertical fins and louvers on east and west walls against low-angle sun
- Pergolas and exterior screens that filter heavy loads without darkening rooms
- Trees and vegetation modeled for shade through the seasons
- Light shelves and reflective surfaces that bounce daylight deeper inside
Roof and solar arrays
The same model finds the roof zones with the highest irradiance. That is where a solar array earns its keep. We place arrays there while keeping the layout consistent with a low-EMF electrical design. Our guide to designing a low-EMF solar system covers how.
Mechanical sizing
Solar load data goes to the engineer sizing the heating, cooling and ventilation. A home with well-controlled gain needs smaller equipment. Right-sized equipment runs longer and gentler cycles, which manages humidity better than an oversized unit that short-cycles.
Solar gain and thermal mass walls
Mass walls change the equation. FASWALL, rammed earth and similar assemblies store heat slowly and release it hours later. The model tells us where controlled sun should land to charge that mass in winter.
It also prevents the opposite problem. Glazing that hits a mass wall all summer afternoon turns it into a radiator at night. Aligning glass and shading with each wall's heat storage capacity keeps the thermal rhythm in step with the sun.
You can see this thinking in the Rammed Earth Oracle home and in the Sanctuary House built with FASWALL. Each pairs deep overhangs with heavy walls so the sun does the heavy lifting.
Fixed orientation is not a dead end
Many lots decide the orientation for you. A view, a street setback or a narrow parcel can put the main glass on the west side. Modeling matters most in exactly these cases.
By quantifying the sun on each facade, the architect can design overhangs, fins and screens that manage gain precisely. The home gets the same thermal balance and daylight comfort it would have had on a perfect lot. That is the goal of the process: a responsive building that supports the people inside it, whatever direction it faces.