September 14, 2026
By Brian Johnson, Building Biologist and Licensed General Contractor
Natural Ventilation Strategies for Healthier Indoor Air
Fresh air used to be free. Before mechanical systems, every house was designed to breathe on its own. Natural ventilation still works, and in the right climate and season it is the cleanest air a home can get.
At SENERGY360 we design for both. A mechanical system handles the hours when windows must stay closed. Natural ventilation takes over when the outdoor air is good, and the house should make that easy.
What natural ventilation does for indoor air quality
Indoor air collects what a home produces. Carbon dioxide from breathing, moisture from cooking and showers, and chemical off-gassing from materials all build up in a closed house.
Moving outdoor air through the building dilutes and removes those pollutants. It also lowers indoor temperature and humidity when outdoor conditions allow, which takes load off the mechanical system.
Natural ventilation can also improve indoor air quality by reducing pollutants that are indoors.
Carbon dioxide is the easiest of these to track. Our guide to CO2 levels in a house explains what the readings mean and how to lower them.
The climate control and indoor air quality principle in our CORE framework treats natural airflow as a design feature, not an afterthought.
Cross ventilation
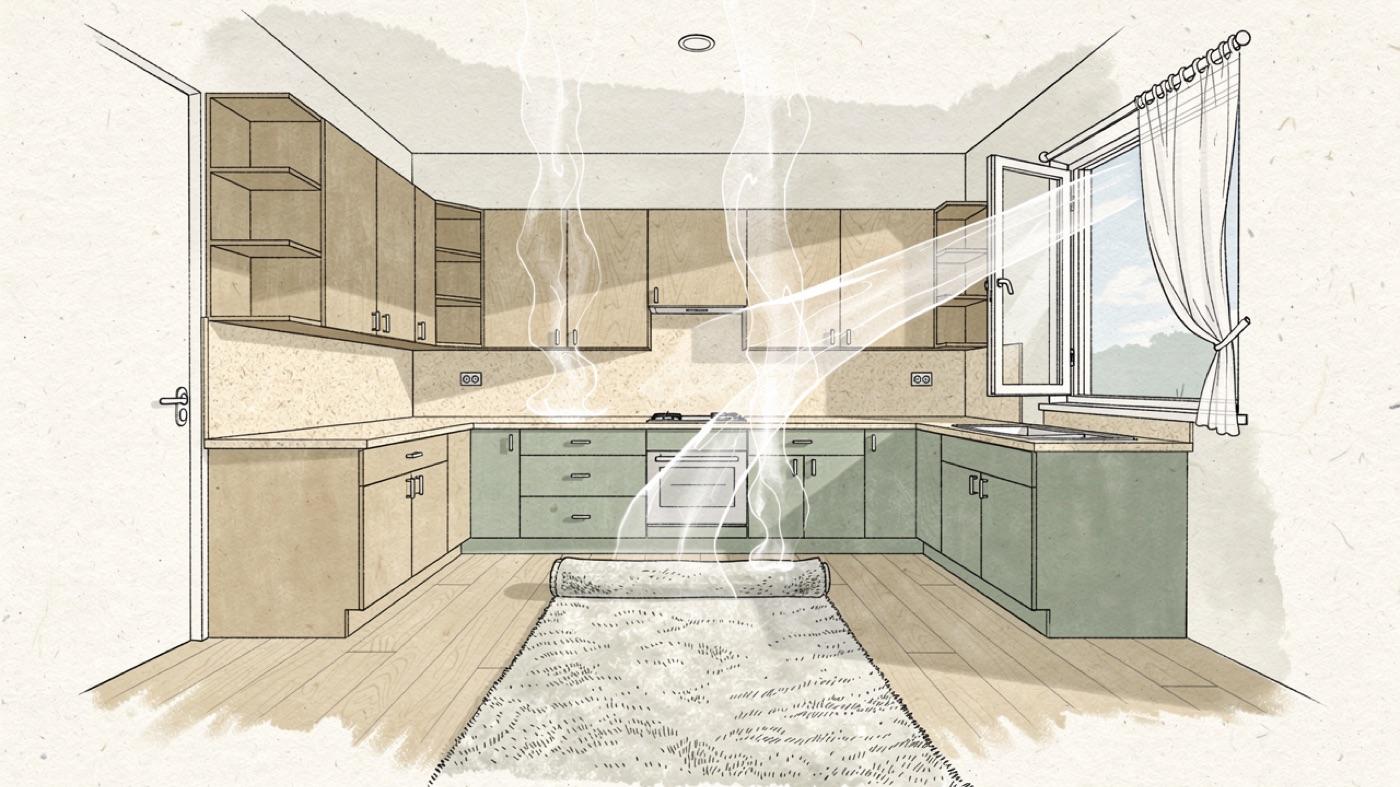
Cross ventilation is the simplest strategy. Open a window on one side of the house and another on the opposite side, and air moves straight through.
Pressure drives it. The windward side of a house sits at slightly higher pressure than the leeward side, so air flows from one to the other through any open path.
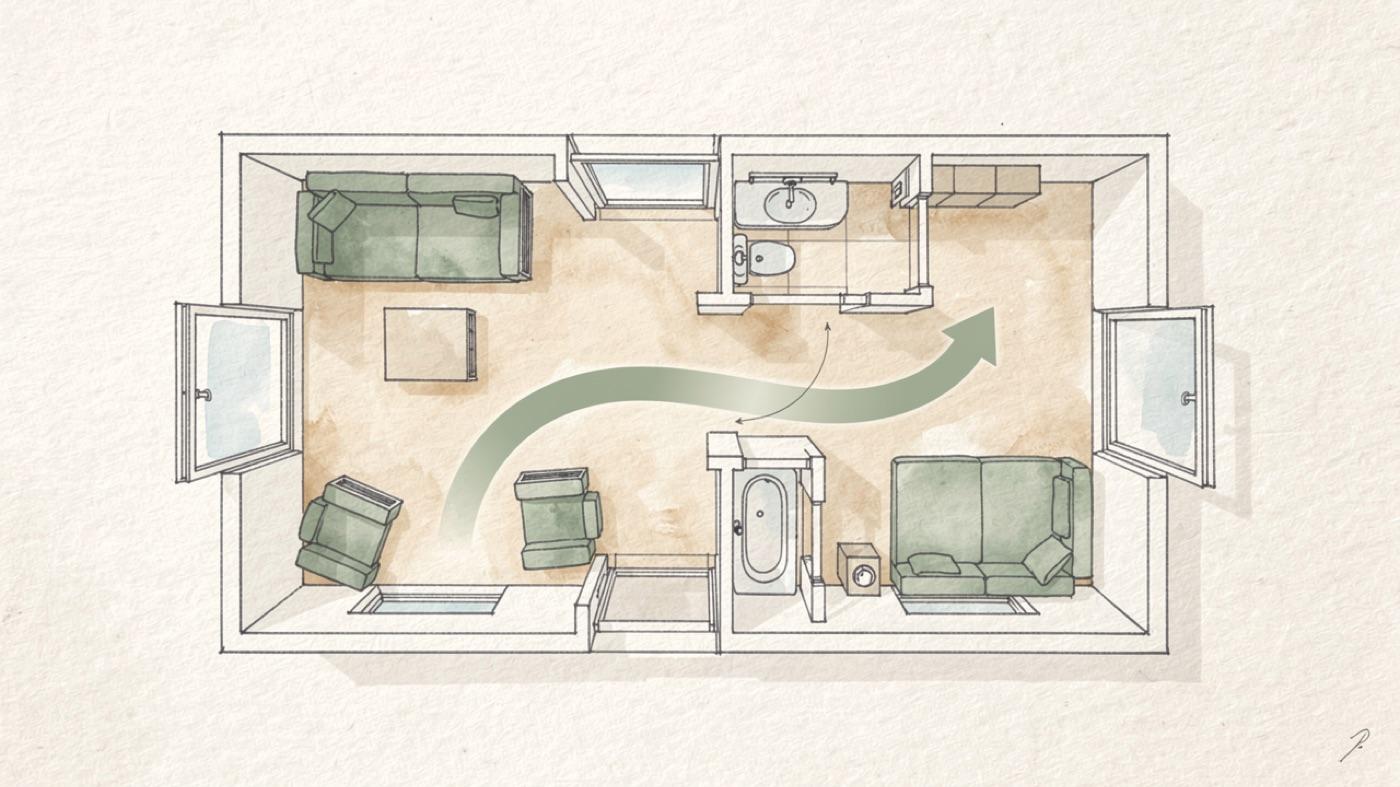
Making cross ventilation work
- Open windows on opposite walls, not adjacent ones
- Use more than one opening on each side to build a stronger breeze
- Keep furniture and interior doors out of the air path
- Make the outlet opening larger than the inlet to speed the flow
Stack ventilation
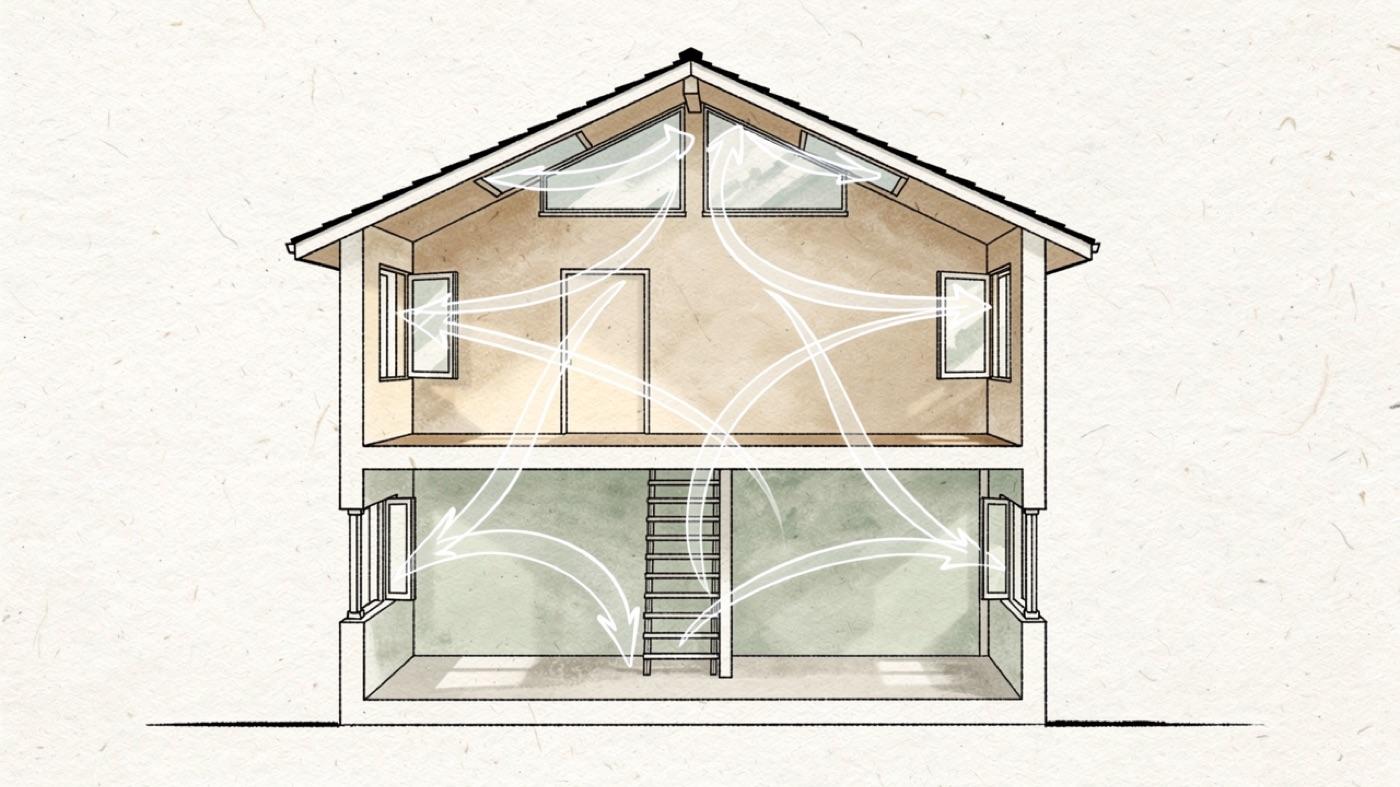
Warm air rises. Stack ventilation uses that fact to pull cool air in low and push warm, stale air out high.
Multi-story homes have a natural advantage here. The temperature difference between floors creates a steady upward draft when there is an opening at the top.
Design features that drive the stack effect
- High ceilings and open stairwells that let warm air collect at the top
- Operable clerestory or upper-floor windows as the outlet
- Low inlet windows on the shaded side of the house
- A vented cupola or operable skylight at the highest point
Stack ventilation clears odors and stale air from the upper floors while cooling the lower ones. It works on calm days when cross ventilation has no wind to use.
Window placement and type
Where windows sit matters as much as how many there are. Windows facing the prevailing summer breeze act as inlets, while windows on the opposite side act as outlets.
Window type changes how much air a window can move. Casement windows open fully and can catch a breeze that passes at an angle.
Awning windows stay open in light rain. Sliders and double-hungs open only half their area.
Height matters too. Low windows on the cool side and high windows on the warm side strengthen the stack effect inside a single room.
Roof ventilation
The attic is the hottest space in most homes. Ridge vents, soffit vents and ventilated roof assemblies let that heat escape before it radiates down into the living space.
A continuous soffit-to-ridge path moves air along the underside of the roof deck. That keeps the attic closer to outdoor temperature and carries away moisture that would otherwise condense on the framing.
Roof vents need to stay clear. Check that insulation baffles keep the soffit path open and that nothing has nested in the ridge vent.
Landscaping as part of the ventilation plan
The air that enters a window is only as clean as the air outside it. Trees, shrubs and ground cover change what reaches the wall.
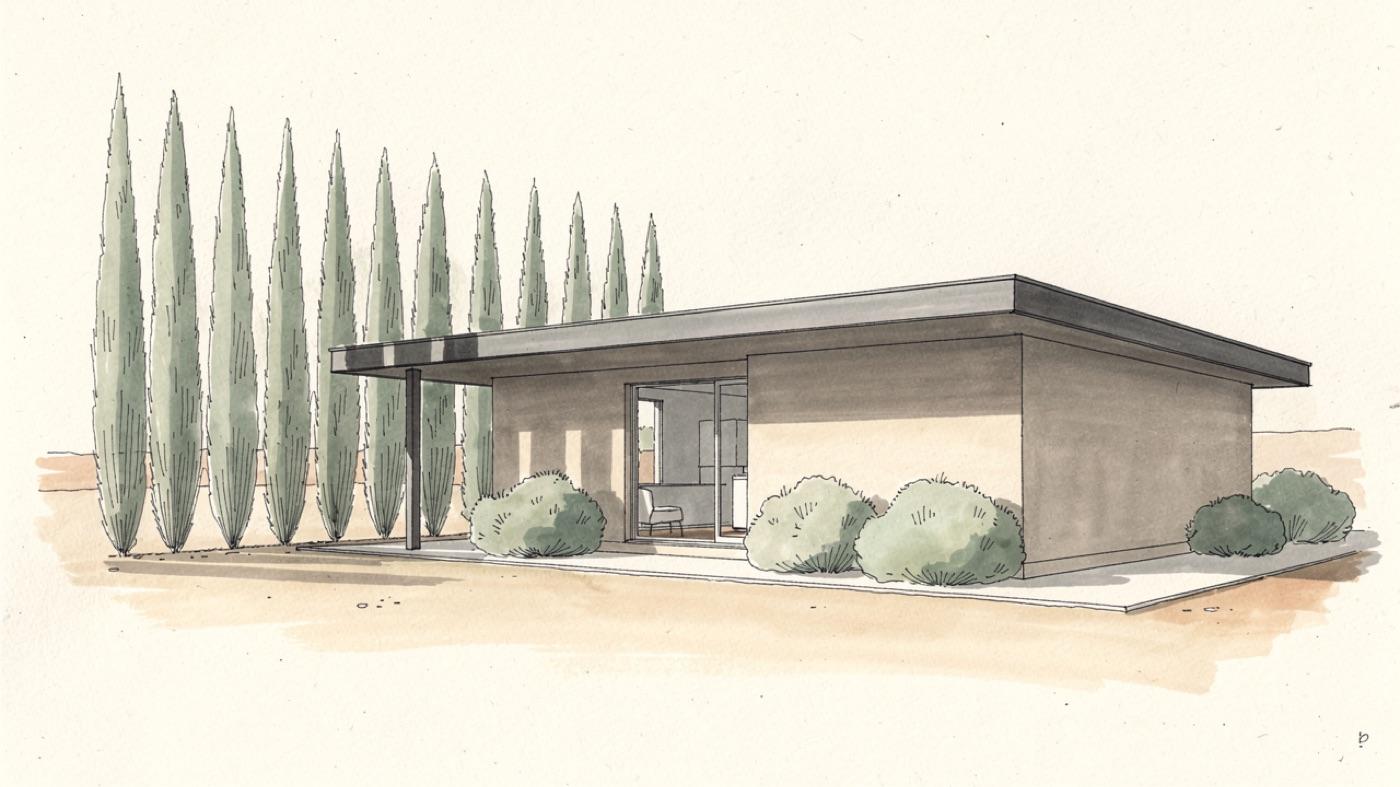
Planting for airflow
- Tall trees as a windbreak on the side that takes hot or dusty wind
- Shade trees on the west and south to cool the walls and the air near them
- Low plantings set back from the foundation so air can still move along the wall
- Ground cover instead of bare soil to cut the dust that blows indoors
Shade placement is something we model before a home is built. Our post on solar gain and shadow modeling shows how we plan it on a site.
Indoor plants such as spider plants and snake plants are often mentioned for air cleaning. They are pleasant to have, but the outdoor landscape does far more for the air that enters the house.
When natural ventilation is not enough
Natural ventilation depends on the weather. On still, hot or smoky days the windows stay shut, and a tight modern house then needs a mechanical path for fresh air.
EPA gives the same caution on its Improving Indoor Air Quality page, advising homeowners to carefully evaluate using ventilation where there may be outdoor sources of pollutants, such as smoke, nearby. A quick check of the Air Quality Index before you open up helps. On EPA's AirNow AQI basics scale, a value of 50 or below represents good air quality, and values above 100 are unhealthy, at first for certain sensitive groups and then for everyone as the number climbs.
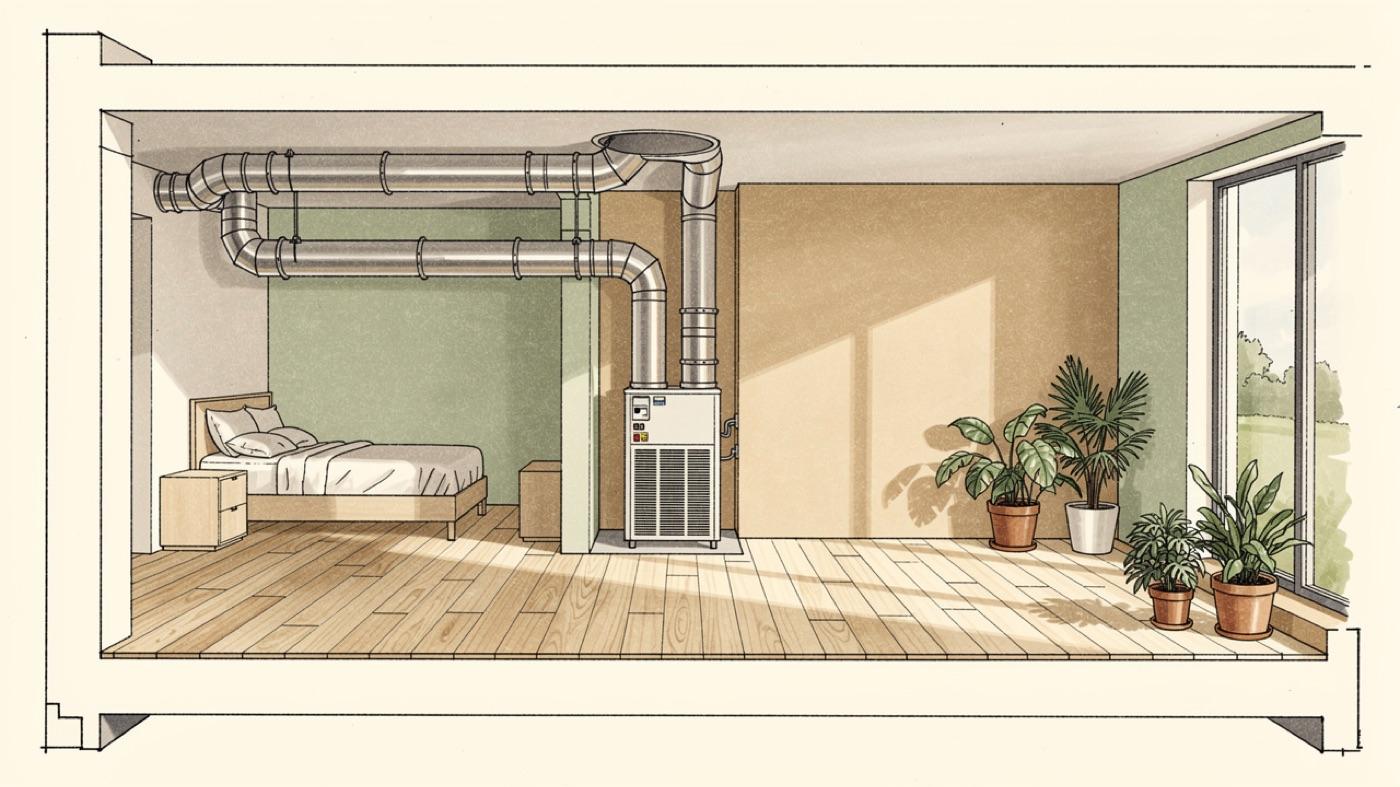
Our home ventilation guide covers the balanced systems that handle those hours. The post on fresh air intake explains how much air a house actually needs.
The best homes do both. They open up when the air outside is good and seal up with filtered mechanical ventilation when it is not.
A simple starting point
Walk your house on a breezy evening. Open a window on the windward side and one directly across from it, then feel for the path between them.
If air moves, you have cross ventilation. If it does not, look for the door, wall or piece of furniture in the way. Small changes to how a house is opened often do more than any new equipment.
If the air still feels stale, indoor air quality testing in Tucson measures what you are breathing, room by room.